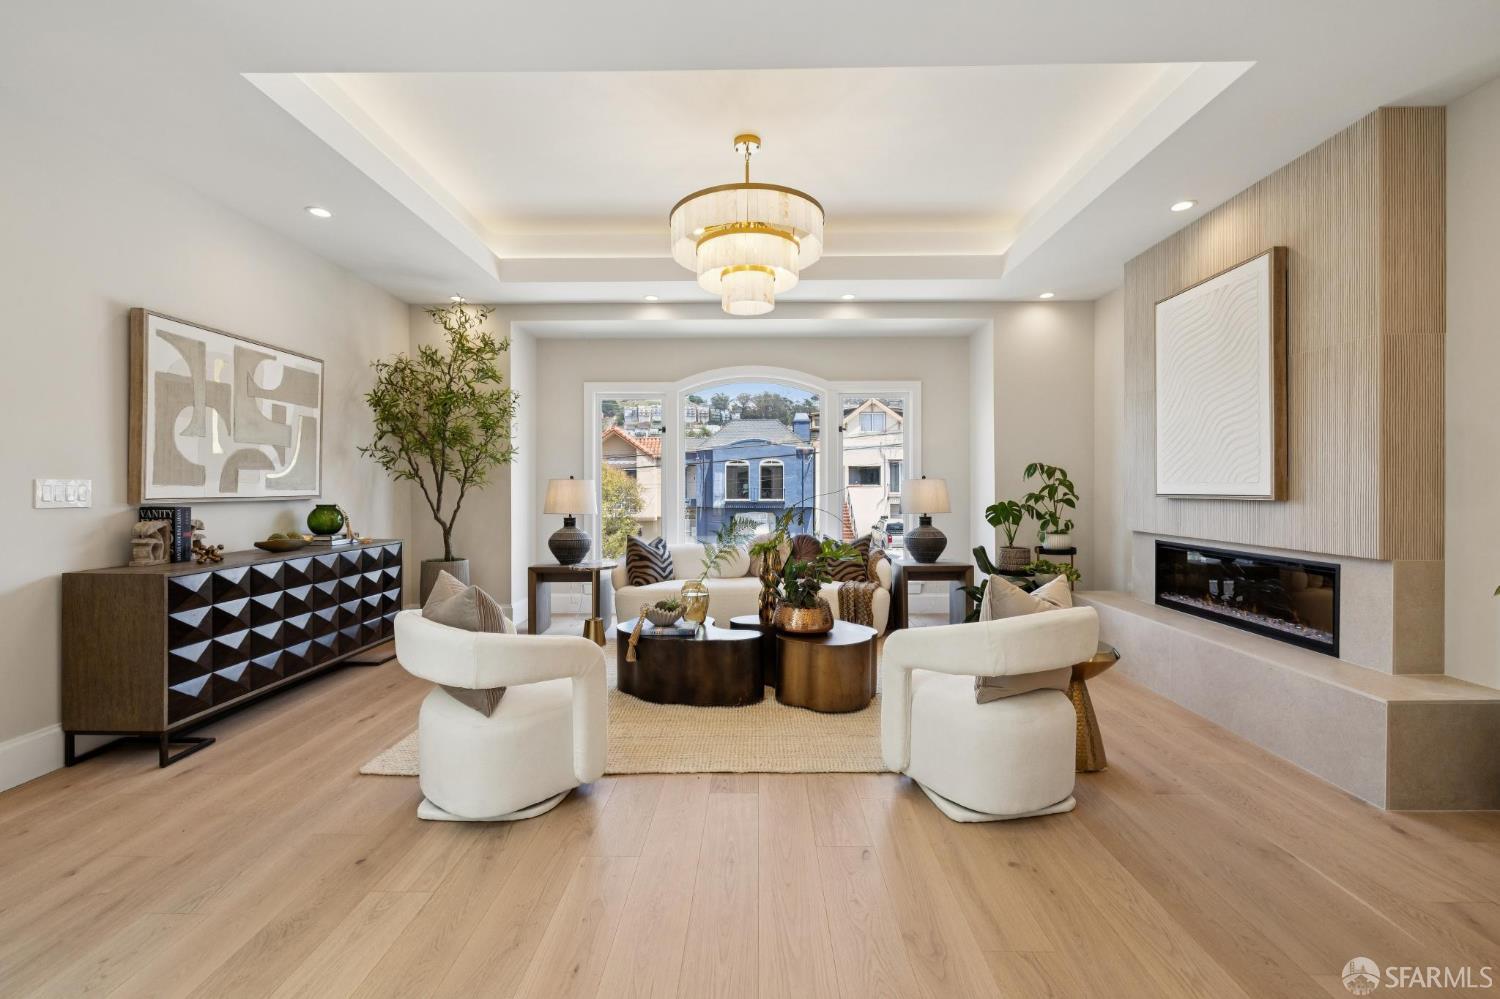
Property photo 1
5 Beds
4 Baths
2,588 sqft

$3,200,000

1759 21st Avenue, San Francisco CA, 94122

Price per sqft$1,236.48
Built in1932
Property size2,588 sqft
Property typeResidential

Overview

Sold

Closed

Listed Jul 9, 2026

Updated Aug 7

Beautifully renovated and expanded 5BD/4BA Prime Sunset residence offering a rare combination of scale, light, and flexibility. Thoughtfully redesigned from the studs out with high-end finishes throughout, this exceptional home features soaring 9'+ ceilings, 7 skylights, dramatic architectural lighting, and a flowing floor plan designed for both entertaining and everyday living. The main level offers an impressive soffited living room with fireplace, expansive open living and dining spaces, and a stunning chef's kitchen with custom European-style cabinetry, slab counters and backsplash, oversized 11' island, and a full Thermador appliance suite with built-in refrigerator. Wide-plank flooring, luxury tilework, and a refined, cohesive material palette continue throughout. The luxurious primary suite offers a walk-in closet and spa-like bath with freestanding soaking tub and oversized shower. Enjoy beautiful views from the glass deck with direct access from the rear bedrooms. Thoughtfully designed as a true extension of the home, the lower level includes a legal unit with 2 en suite bedrooms, 2 full baths, a large family/media room, dining area, and sleek modern full kitchen. The home lives beautifully as a single-family residence while also offering exceptional flexibility for extended family, guests, multigenerational living, or income potential. Both levels enjoy direct outdoor access, including a glass-railed upper view deck and a landscaped rear yard with lower deck, flat entertaining terrace, and lawn. Beyond its striking design, the home benefits from substantial seismic and structural improvements, extensive reconstruction and expansion, all new windows, new electrical wiring including CAT6, upgraded 200-amp electrical, new plumbing, new mechanical and heating systems, tankless water heater, new insulation including between levels, EV-ready garage parking, and additional driveway parking. Ideally located just off Noriega Street near Irving Street, neighborhood cafs, dining, shopping, parks, schools, transit, and convenient access to 19th Avenue, Highway 280, Highway 101, and the N-Judah line.

Additional information

MLS® ID
426145175

Interior Features

Bedrooms
5
Bathrooms
4
Heating
Yes
Basement
No

Exterior Features

Lot Size
0.07 Acres

Other Property Details

Garage
Yes
View
Yes
55+/Senior Community
No
MLS provider logo

Bought with Carter Waite with Compass and Listed by Wendy Tam (DRE #DRE #01479624) with W Real Estate 

Listings on this page identified as belonging to another listing firm are based upon data obtained from the SFAR MLS, which data is copyrighted by the San Francisco Association of REALTORS, but is not warranted. Data last updated on 8/7/2026.

All information deemed reliable but not guaranteed and should be independently verified. All properties are subject to prior sale, change or withdrawal. Neither listing broker(s) nor Jeffrey Marples | CA DRE# 01522223 shall be responsible for any typographical errors, misinformation, misprints and shall be held totally harmless.

©2026 San Francisco Association of REALTORS. All rights reserved. 

Data last updated 4:43 AM UTC, 8/7/2026

Powered by Luxury Presence
