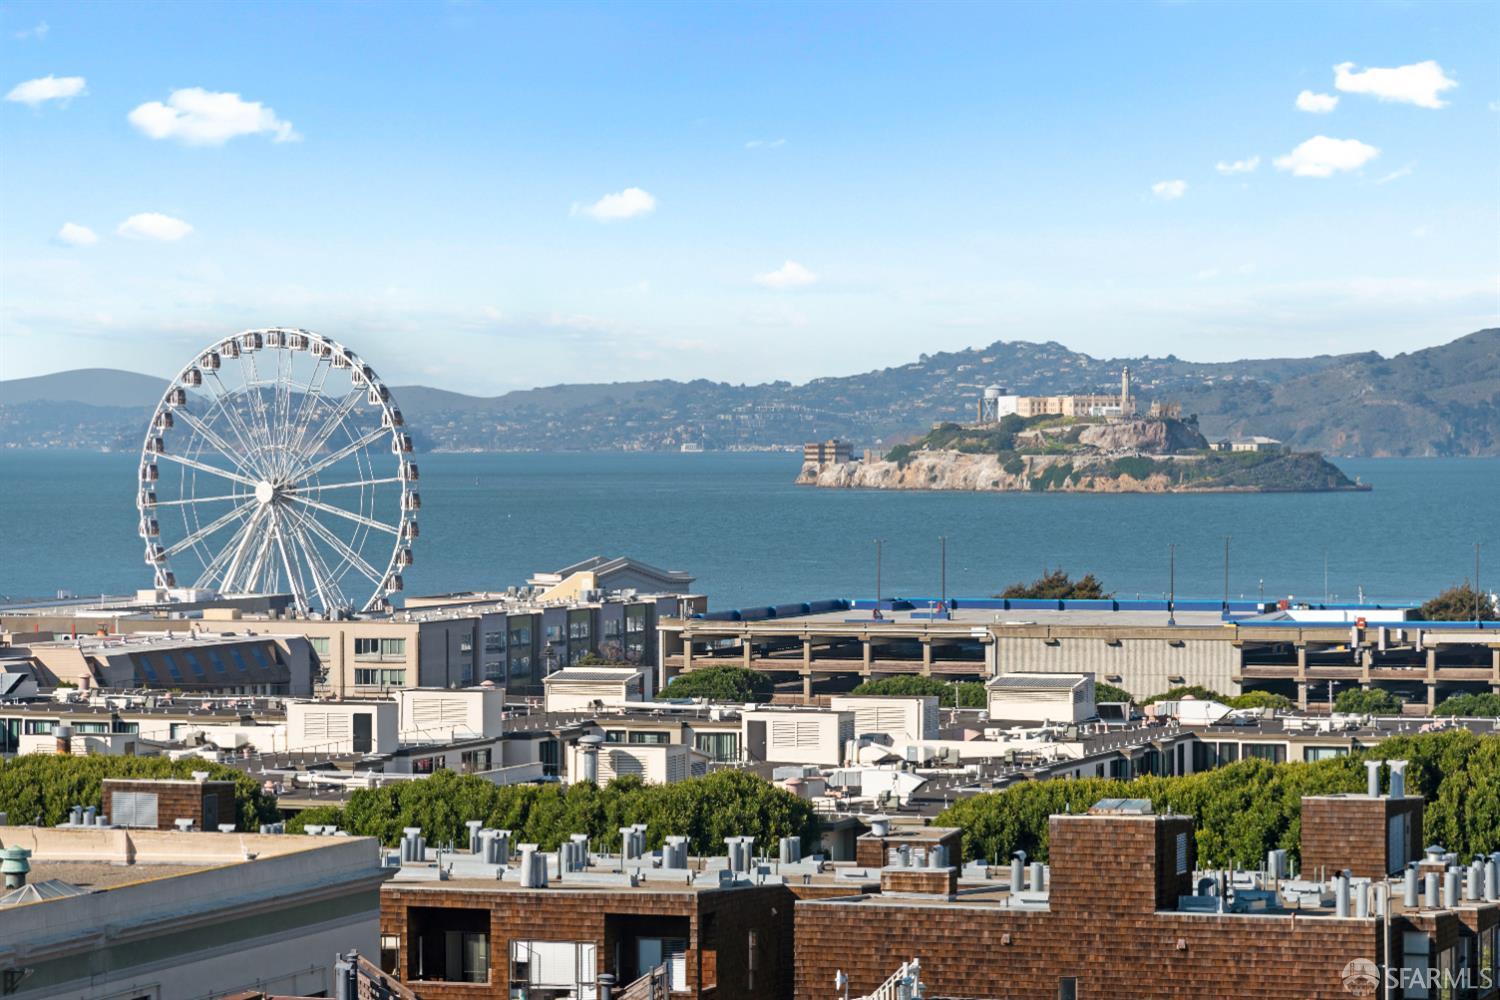
Property photo 1
5 Beds
3 Baths
3,749 sqft

$4,180,000

392-394 Chestnut Street, San Francisco CA, 94133

Price per sqft$1,114.96
Built in1940
Property size3,749 sqft
Property typeMulti-family

Overview

Sold

Closed

Listed Feb 6, 2026

Updated May 29

Telegraph Hill. North slope. Classic Mid Century. Panoramic views of the Golden Gate Bridge, Alcatraz, Marin, Richmond Bridge and the East Bay. Four stories of bay views through walls of north facing windows from the public rooms of the residential flats and from the principal bedroom on the top floor. Designed by Hertzka and Knowles, architects of mid century downtown highrise headquarters: One Bush Plaza (Crown Zellerback), 555 Market (Standard Oil), 77 Beale (PGE). The 3R Report states: Two family Dwelling and one guest room with cooking facilities. The main level of the two story penthouse has a formal entry hall, a living room with fireplace and built in bookcases, dining room, kitchen with breakfast room, tile bathroom with tub and stall shower, a laundry room and two spacious bedrooms. One of the bedrooms has a private balcony. A staircase from the entry foyer leads up to a new 375 square foot roof deck and to the principal bedroom and tile bathroom with stall shower. The fully equipped kitchen has a gas stove, dishwasher, refrigerator and stone counters. Features include newly refinished hardwood floors, new paint & 9+ foot ceilings. The first floor flat is tenant occupied and has a similar floor plan to the main level of the upstairs flat. The lower level tenant occupied flat has Alcatraz and north bay views. The front door opens to a formal entry with walk-in closet. A living room with fireplace, dining room, fully equipped gas kitchen with built in dining area, a tile bathroom with stall shower and tub, plus two large bedrooms and a laundry room off the kitchen completes the floor plan. One of the bedrooms has a balcony. Features include hardwood floors, tall ceilings, 2 car tandem parking with electric charger. The guest room was completed with permits on 7/31/1973. The guest room is on the garage/garden level with an entrance off the front stairway; it is a spacious studio with an Alcatraz view and overlooks the garden patio. The studio has an electric kitchen, tile bath with stall shower and 2 walk in closets. The stairway from the laundry rooms of the flats descends to a secluded brick patio on the garage level. The patio is surrounded by mature plants. The garage has two, 2 car tandem parking spaces, 2 forced air gas furnaces for the flats, 3 water heaters 2 gas meters 4 electric meters. Two large store rooms are located on the garage level. The garage and store rooms have sprinklers. New roof and roof deck with 20 year Guarantee

Additional information

MLS® ID
425092995

Interior Features

Bedrooms
5
Bathrooms
3
Heating
Yes
Basement
Yes

Exterior Features

Lot Size
0.06 Acres

Other Property Details

Garage
Yes
View
Yes
MLS provider logo

Bought with Val Steele with Compass and Listed by Steven D Zakula (DRE #DRE #00548691) with Compass 

Listings on this page identified as belonging to another listing firm are based upon data obtained from the SFAR MLS, which data is copyrighted by the San Francisco Association of REALTORS, but is not warranted. Data last updated on 5/29/2026.

All information deemed reliable but not guaranteed and should be independently verified. All properties are subject to prior sale, change or withdrawal. Neither listing broker(s) nor Jeffrey Marples | CA DRE# 01522223 shall be responsible for any typographical errors, misinformation, misprints and shall be held totally harmless.

©2026 San Francisco Association of REALTORS. All rights reserved. 

Data last updated 2:54 PM UTC, 5/29/2026

Powered by Luxury Presence
