Property photo 1
3 Beds
4 Baths
2,460 sqft

$5,810,000

2885 Union Street, San Francisco CA, 94123

Price per sqft$2,361.79
Built in1913
Property size2,460 sqft
Property typeResidential

Overview

Sold

Closed

Listed May 15, 2026

Updated Jun 25

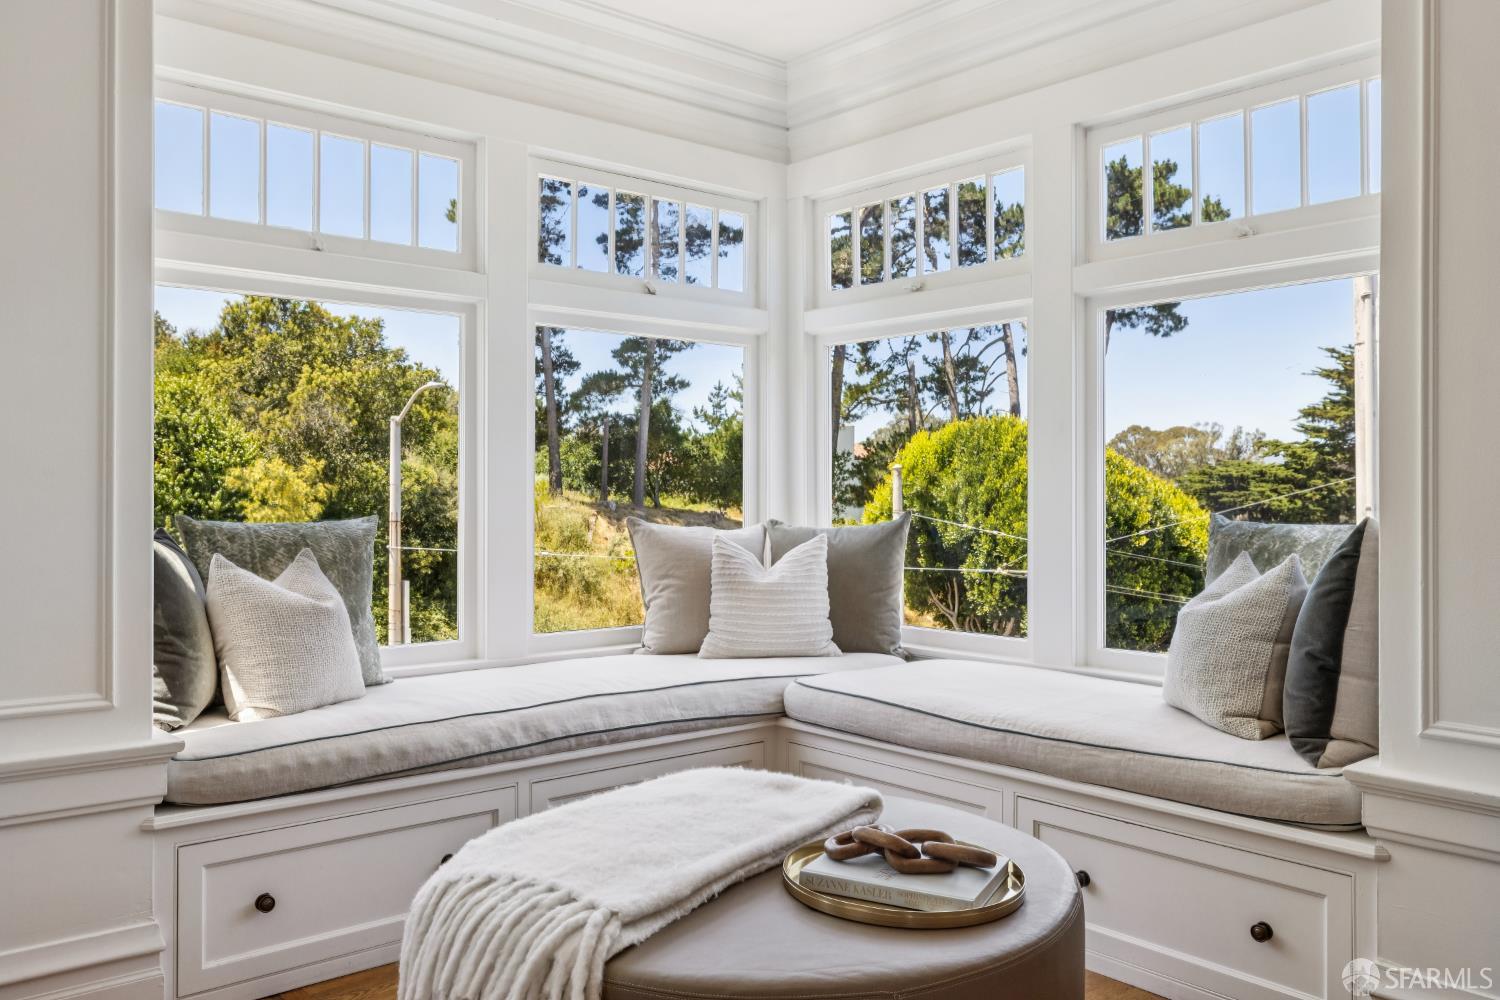
Charming Edwardian corner home blending period character with modern updates at the eastern edge of the Presidio in coveted Cow Hollow. 3BD/3.5BA with living room, formal dining room, eat-in kitchen, roof deck, and one-car garage with interior access. Designed with a reverse floor plan to capture sweeping Presidio views from the principal living spaces, this detached home begins with tremendous curb appeal - an entry garden edged by a gated wrought-iron fence, and a path leading to the marble-clad entry porch beyond. The entry level offers a versatile bedroom or home office with a built-in bookcase and an en suite bath appointed with a period claw foot tub and porcelain pedestal sink. On the second level, a corner bedroom captures verdant outlooks over the Presidio, its en suite bath finished with wainscoted walls, handsome tiled floors, a claw foot tub with handheld shower, and a porcelain pedestal sink. The principal suite is spacious and tranquil, opening to a walk-in closet and a large bath with dual porcelain sinks, a soaking tub, and a stall shower. The top floor unfolds into a luminous living room with a marble-faced focal fireplace, a bay window inset with an expansive built-in window seat, and the verdant backdrop of the Presidio. The adjacent formal dining room shares these Presidio views and a glimpse of the Golden Gate. The dining room opens to a chef's kitchen with professional-grade stainless steel appliances, a farmhouse sink set beneath an east-facing window, quartz countertops, and windows on three sides that bathe the space in light. A built-in banquette with bookcase tucks into the informal eating area. Off the main hall, a guest powder room with pedestal sink, wainscot, and decorative wallpaper. From the back door inside the kitchen, a flight of stairs rises to the roof deck - with captivating view vignettes of the bay, Alcatraz, Golden Gate Bridge, Palace of Fine Arts, and the Presidio - with both covered and uncovered seating areas. Completing this home is a laundry room on the entry level and a garage with interior access.

Additional information

MLS® ID
426123387

Interior Features

Bedrooms
3
Bathrooms
4
Fireplace
Yes
Heating
Yes
Basement
No

Exterior Features

Lot Size
0.03 Acres

Other Property Details

Garage
Yes
View
Yes
55+/Senior Community
No
MLS provider logo

Bought with Bobby Carter with Redfin and Listed by Janet F Schindler (DRE #DRE #00859528) with Sotheby's International Realty 

Listings on this page identified as belonging to another listing firm are based upon data obtained from the SFAR MLS, which data is copyrighted by the San Francisco Association of REALTORS, but is not warranted. Data last updated on 6/25/2026.

All information deemed reliable but not guaranteed and should be independently verified. All properties are subject to prior sale, change or withdrawal. Neither listing broker(s) nor Jeffrey Marples | CA DRE# 01522223 shall be responsible for any typographical errors, misinformation, misprints and shall be held totally harmless.

©2026 San Francisco Association of REALTORS. All rights reserved. 

Data last updated 12:52 AM UTC, 6/25/2026

Powered by Luxury Presence
