Property photo 1
Property photo 2
Property photo 3
Property photo 4
Property photo 5
3 Beds
3 Baths
2,415 sqft

$19,995/month

1035 Francisco Street # B, San Francisco CA, 94109

Price per sqft$8.28
Built in1973
Property size2,415 sqft
Property typeResidential

Overview

Active

Listed Aug 28, 2026

Updated 2 weeks ago

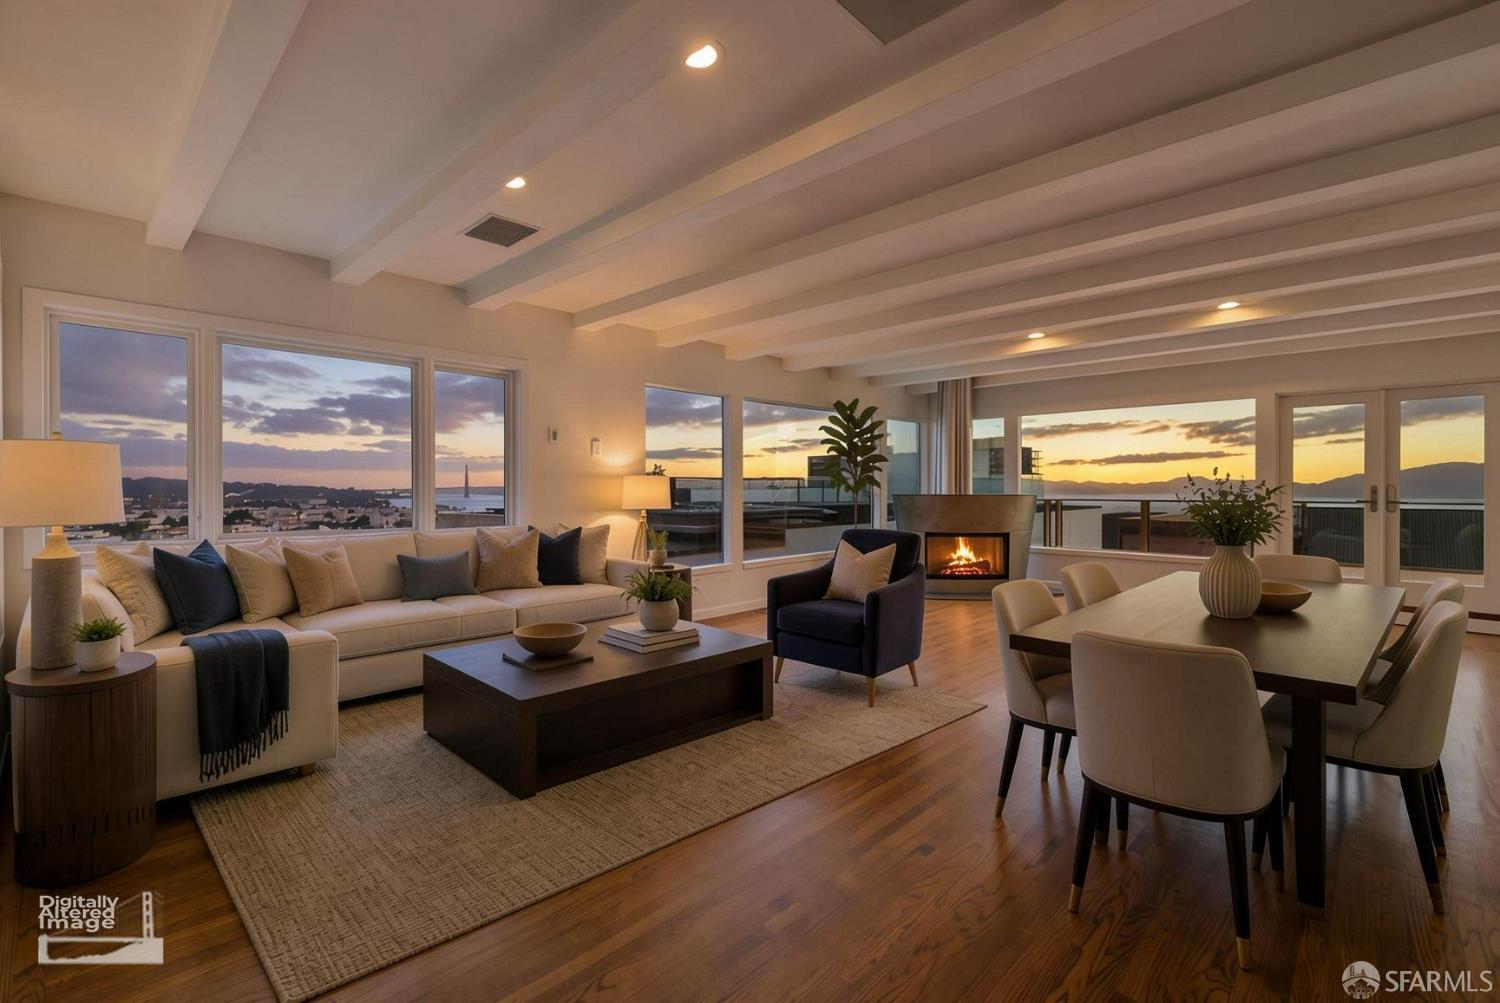
Perched above Russian Hill, 1035 Francisco Street is a three-level residence offering remarkable San Francisco views and an exceptional collection of amenities. The top floor is the centerpiece, with an expansive living and dining area lined with windows framing views of the Golden Gate Bridge, Alcatraz, the Palace of Fine Arts, the Bay and beyond. Hardwood floors and exposed ceiling beams add warmth, while a fireplace anchors the living room and built-in speakers throughout the level provide integrated sound. The living room opens directly onto a private deck with glass railings, extending the entertaining space outdoors and creating a seamless connection between the home and its panoramic setting. An adjoining kitchen and powder room complete the top level. One level below are three bedrooms and two full baths. The primary suite features a walk-in closet and sauna-style shower. Extensive cabinetry, closets and built-in storage provide additional functionality throughout the bedroom level. The ground floor offers a dedicated office/guest room with a built-in Murphy bed, along with a full laundry room with Miele laundry. Parking is exceptional for San Francisco, with a two-car garage plus an additional parking space directly outside the garage. With three distinct levels for entertaining, sleeping, working and hosting guests, the home offers both separation and flexibility. At the top, the living room, fireplace, integrated sound, private deck and expansive windows come together against one of San Francisco's most recognizable backdrops. 3 bedrooms + office/guest room with Murphy bed | 2.5 baths | Private view deck | Fireplace | Built-in speakers | Sauna-style shower | Walk-in closet | Full laundry room | 2-car garage + 1 exterior parking space | www.AboveFrancisco.com/mls

Additional information

MLS® ID
426157277
Available since
September 1, 2026

Interior Features

Bedrooms
3
Bathrooms
3
Fireplace
Yes
Heating
Yes
Basement
No

Exterior Features

Lot Size
0.11 Acres

Other Property Details

Garage
Yes
View
Yes
Pets Allowed
Yes
55+/Senior Community
No
MLS provider logo

Listed by Max Wickham with Compass

Listings on this page identified as belonging to another listing firm are based upon data obtained from the SFAR MLS, which data is copyrighted by the San Francisco Association of REALTORS, but is not warranted. Data last updated on 9/2/2026.

All information deemed reliable but not guaranteed and should be independently verified. All properties are subject to prior sale, change or withdrawal. Neither listing broker(s) nor Jeffrey Marples | CA DRE# 01522223 shall be responsible for any typographical errors, misinformation, misprints and shall be held totally harmless.

©2026 San Francisco Association of REALTORS. All rights reserved. 

Data last updated 3:55 AM UTC, 9/2/2026

Powered by Luxury Presence

