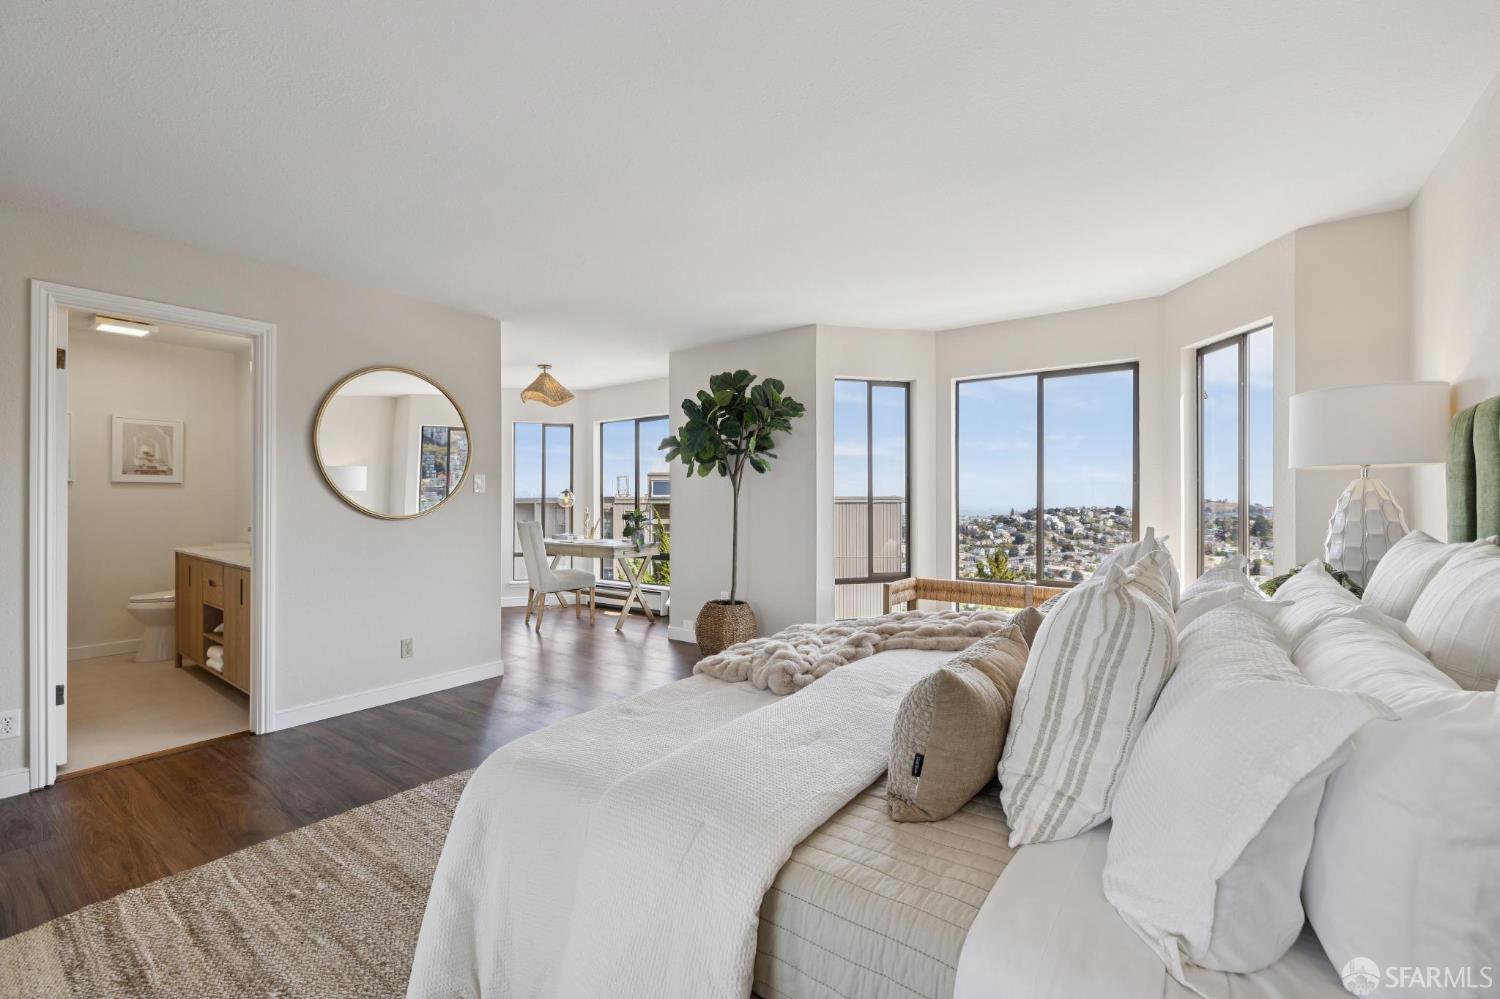
Property photo 1
3 Beds
3 Baths
1,722 sqft

$2,300,000

536 Roosevelt Way, San Francisco CA, 94114

Price per sqft$1,335.66
Built in1977
Property size1,722 sqft
Property typeCondominium

Overview

Sold

Closed

Listed Aug 21, 2026

Updated 2 weeks ago

Perched on the slopes of Corona Heights in San Francisco, this two level condo with parking is a rare opportunity - offering a commanding position with sweeping vistas. Catch the sunrise with coffee in hand from the oversized Primary Suite, which boasts views of Eureka Valley, the East Bay, and on a clear day you can see Mt. Diablo! The East facing unit gets excellent natural light throughout the day. The upper floor has 3 bedrooms and a pair of full bathrooms. Both rear bedrooms open onto an exclusive use deck, perfect for catching some midday sun, or just relaxing in private. A convenient half bath on the lower level also houses the in-unit washer and dryer. The kitchen was professionally designed in 2017 by the Manhattan Center for Kitchen & Bath. The VIATERA quartz countertops are meant to be durable, and the entire space was created with a chef in mind. Enjoy serving up beverages from the wet bar, with an under-counter wine refrigerator plus another mini-fridge. The lower floor has freshly refinished oak hardwood floors, and the upstairs is luxury vinyl plank flooring. Each floor has its own private entrance to the unit. Per tax records, the home offers 1,722 square feet. The roof was replaced Summer 2026, and the building does NOT have any knob & tube electrical wiring. In a two unit building built in 1977, the unit monthly HOA is $590. A uniquely central location puts the best of Cole Valley, Buena Vista, the Haight, and the Castro all within about a 15-minute walk! All those shopping and dining destinations could be at your fingertips... Four of San Francisco's signature hilltop parks are also in that 15 minute walking range: Mount Olympus, Buena Vista, Corona Heights and Tank Hill. Not a walker? Then get cozy in the oversized living room area & watch the fog roll down from Twin Peaks. Come and see this stunner in person before it is gone! NOTE: Images with fire in the fireplace have been digitally altered to create that effect.

Additional information

MLS® ID
426154916

Interior Features

Bedrooms
3
Bathrooms
3
Fireplace
Yes
Heating
Yes
Basement
No

Exterior Features

Lot Size
0.04 Acres

Other Property Details

Association Fee Frequency
Monthly
Garage
Yes
View
Yes
Pets Allowed
Yes
55+/Senior Community
No
MLS provider logo

Bought with Ali A Mafi with Redfin and Listed by Mike Yrazabal (DRE #DRE #01907486) with Compass 

Listings on this page identified as belonging to another listing firm are based upon data obtained from the SFAR MLS, which data is copyrighted by the San Francisco Association of REALTORS, but is not warranted. Data last updated on 9/15/2026.

All information deemed reliable but not guaranteed and should be independently verified. All properties are subject to prior sale, change or withdrawal. Neither listing broker(s) nor Jeffrey Marples | CA DRE# 01522223 shall be responsible for any typographical errors, misinformation, misprints and shall be held totally harmless.

©2026 San Francisco Association of REALTORS. All rights reserved. 

Data last updated 4:04 AM UTC, 9/15/2026

Powered by Luxury Presence
