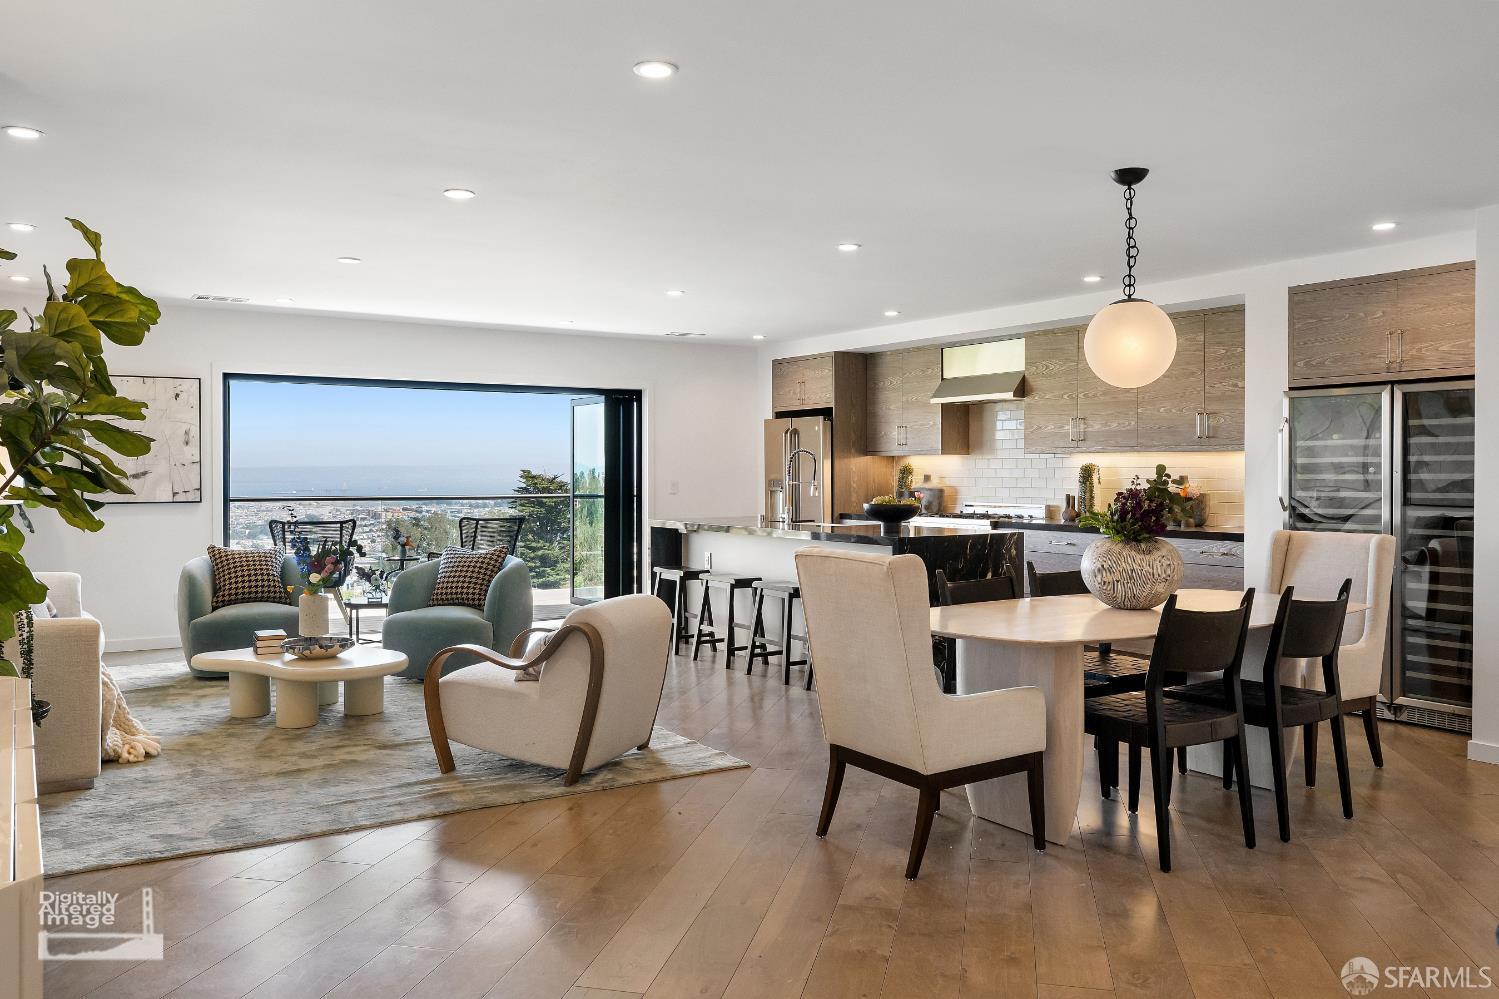
Property photo 1
4 Beds
4 Baths

$2,990,000

701 Teresita Boulevard, San Francisco CA, 94127

Price per sqftN/A
Built in1940
Property typeResidential

Overview

Sold

Closed

Listed May 8, 2026

Updated Jun 28

Perched along the crest of Miraloma Park, this beautifully reimagined residence pairs modern design with sweeping outlooks, exceptional natural light, and a floor plan designed to truly live well. Spanning three thoughtfully composed levels and connected to multiple outdoor spaces, the home balances elevated aesthetics with everyday functionality. The main level opens into an expansive great room where the living, dining, and kitchen spaces unfold seamlessly against a dramatic backdrop of sky and city views. NanaWall doors dissolve the boundary between indoors and out, opening directly to a view terrace that invites effortless entertaining and easy daily living alike. The kitchen is both refined and highly practical, anchored by a waterfall island and complemented by a premium appliance suite, extensive cabinetry, and generous prep space. Two additional bedrooms, including one ensuite, and an additional full bath complete the level. Occupying its own floor, the primary suite feels calm, private, and removed from the rest of the home. Expansive views, a private terrace, four organized closets, and a spacious spa-like bath create a true retreat. The lower level offers exceptional versatility, functioning beautifully as a family room, media lounge, guest suite, or work-from-home flex space, complete with a full bath and direct access to another outdoor terrace. Outside, the backyard has been thoughtfully terraced into multiple usable spaces, equally suited for entertaining, gardening, play, or quiet mornings above the city. Additional highlights include Walker Zanger tile, custom closet systems, Edgestar wine refrigeration, dedicated laundry closet, Tesla EV charging, curated landscaping, and extensive seismic improvements. Ideally located near Mt Davidson, Glen Canyon, parks, tennis courts, playgrounds, transportation, and commuter routes. Design-forward yet deeply livable, the home brings together scale, views, and functionality with an uncommon sense of harmony.

Additional information

MLS® ID
426129291

Interior Features

Bedrooms
4
Bathrooms
4
Heating
Yes
Basement
Yes

Exterior Features

Lot Size
0.07 Acres

Other Property Details

Garage
Yes
View
Yes
Pets Allowed
Yes
55+/Senior Community
No
MLS provider logo

Bought with Alek Keytiyev with Compass and Listed by Baxter Smith (DRE #DRE #01954904) with City Real Estate 

Listings on this page identified as belonging to another listing firm are based upon data obtained from the SFAR MLS, which data is copyrighted by the San Francisco Association of REALTORS, but is not warranted. Data last updated on 6/28/2026.

All information deemed reliable but not guaranteed and should be independently verified. All properties are subject to prior sale, change or withdrawal. Neither listing broker(s) nor Jeffrey Marples | CA DRE# 01522223 shall be responsible for any typographical errors, misinformation, misprints and shall be held totally harmless.

©2026 San Francisco Association of REALTORS. All rights reserved. 

Data last updated 6:55 PM UTC, 6/28/2026

Powered by Luxury Presence
