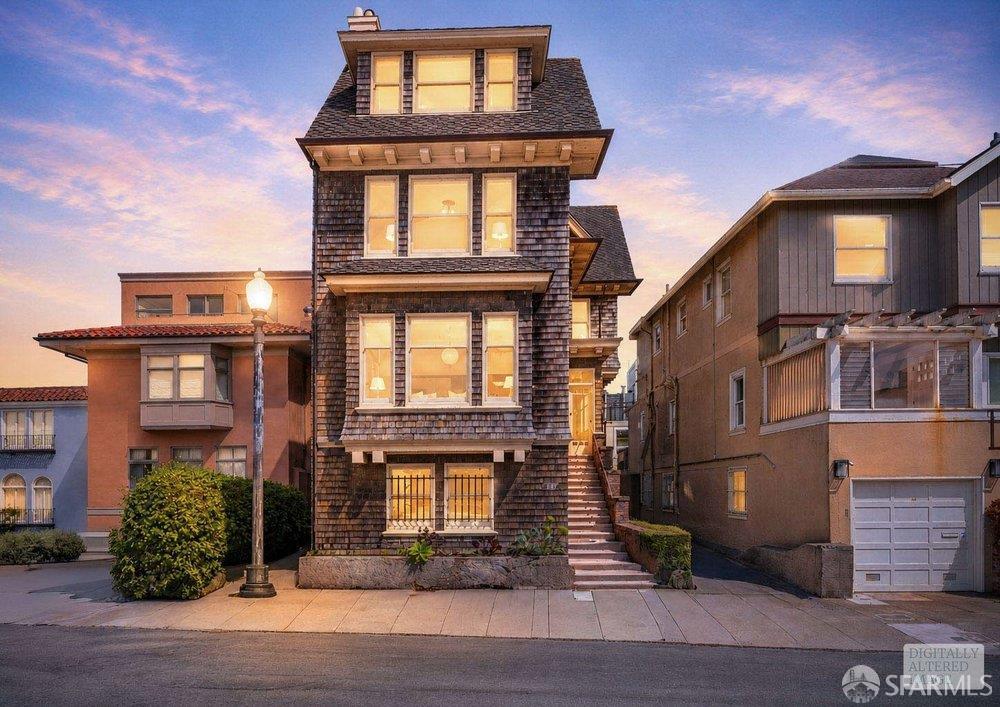
Property photo 1
4 Beds
2 Baths
2,950 sqft

$4,760,000

187 Upper Terrace Terrace, San Francisco CA, 94117

Price per sqft$1,613.56
Built in1915
Property size2,950 sqft
Property typeResidential

Overview

Sold

Closed

Listed Aug 20, 2026

Updated 3 days ago

Rarely available near the top of Upper Terrace in Ashbury Heights, this substantial 1915 Edwardian residence with Craftsman influences comes to market for the first time in many years. Approx. 2,950 sq. ft. per public tax records, though the home is likely larger, the residence offers 4BD/1.5BA plus a versatile top-floor bonus room, gracious formal spaces, multiple outdoor areas and a detached 2-car garage. Exceptional original details include hardwood floors, rich wood paneling and millwork, box-beam ceilings, built-in cabinetry, original doors and hardware, and 2 distinctive fireplaces. A period entry vestibule introduces the home's remarkable craftsmanship. The generously proportioned living room features an arched brick fireplace, broad bay window and built-ins, while the dramatic formal dining room showcases a box-beam ceiling, extensive paneling, original cabinetry and tiled fireplace. The character-filled kitchen features a substantial stainless-steel range and hood, antique cast-iron stove, adjoining breakfast/pantry area and nearby half bath, with direct access to the rear garden and a substantial deck above the garage offering downtown SF and Bay views. A spacious lower-level family/recreation room provides flexible additional living space for media, play, exercise or work-from-home uses. The principal bedroom level offers 3BDs, including a spacious primary, a bedroom with private balcony and city views, and another with Twin Peaks/Sutro Tower outlooks and a charming sink/dressing alcove. A traditional split full bath serves this level. Upstairs, the 4th bedroom enjoys broad windows and elevated Twin Peaks/Sutro Tower outlooks, while an additional bonus room offers excellent flexibility for guests, home office, study or creative space. A long side driveway leads to the detached 2-car garage. A large unfinished basement provides laundry, storage, workshop and utility space. Varied outlooks extend toward downtown and the Bay, Twin Peaks and Sutro Tower, and west toward the ocean. Convenient to Cole Valley, Buena Vista and Corona Heights parks, Haight-Ashbury, UCSF, Golden Gate Park and transit. Retaining much of its vintage character and finishes, this distinctive hilltop residence offers an exceptional opportunity to thoughtfully update and personalize a substantial period home while preserving the architectural details that make it so special.

Additional information

MLS® ID
426156348

Interior Features

Bedrooms
4
Bathrooms
2
Fireplace
Yes
Heating
Yes
Basement
Yes

Exterior Features

Lot Size
0.06 Acres

Other Property Details

Garage
Yes
View
Yes
55+/Senior Community
No
MLS provider logo

Bought with John L Woodruff III with Aethos Real Estate and Listed by Andrew de Vries (DRE #DRE #01368031) with Berkshire Hathaway-Franciscan 

Listings on this page identified as belonging to another listing firm are based upon data obtained from the SFAR MLS, which data is copyrighted by the San Francisco Association of REALTORS, but is not warranted. Data last updated on 9/26/2026.

All information deemed reliable but not guaranteed and should be independently verified. All properties are subject to prior sale, change or withdrawal. Neither listing broker(s) nor Jeffrey Marples | CA DRE# 01522223 shall be responsible for any typographical errors, misinformation, misprints and shall be held totally harmless.

©2026 San Francisco Association of REALTORS. All rights reserved. 

Data last updated 3:36 AM UTC, 9/26/2026

Powered by Luxury Presence
