Property photo 1
Property photo 2
Property photo 3
Property photo 4
Property photo 5
2 Beds
2 Baths
1,684 sqft

$1,350,000

346 1st Street # 305, San Francisco CA, 94105

Price per sqft$801.66
Built in1996
Property size1,684 sqft
Property typeCondominium

Overview

Sold

Closed

Listed Mar 19, 2026

Updated Jul 3

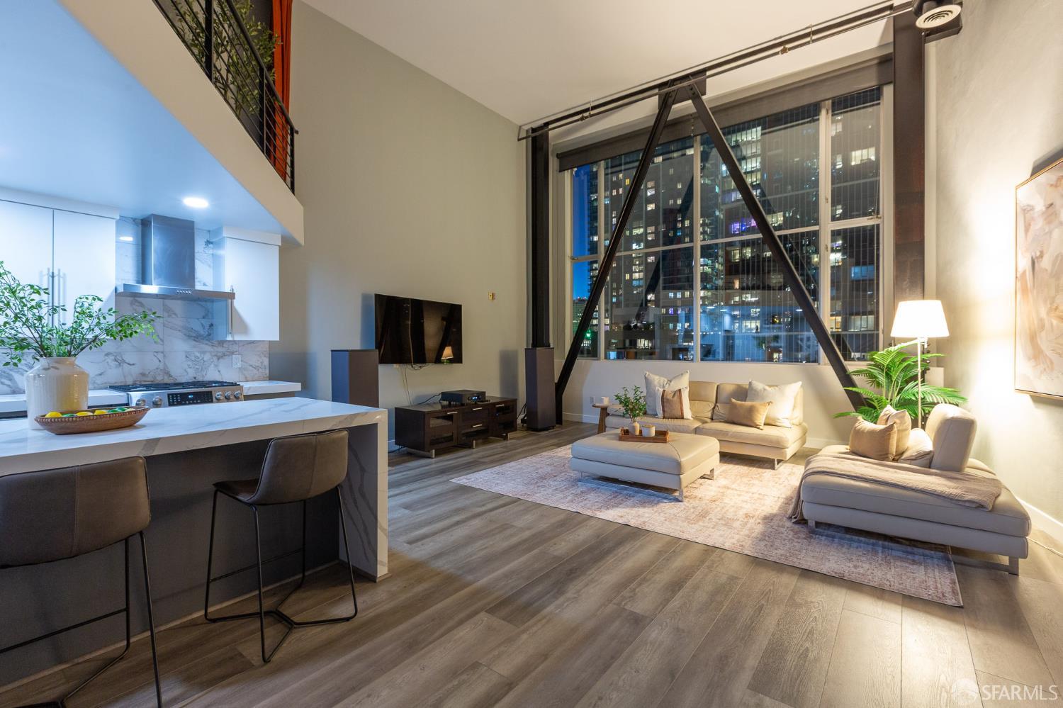
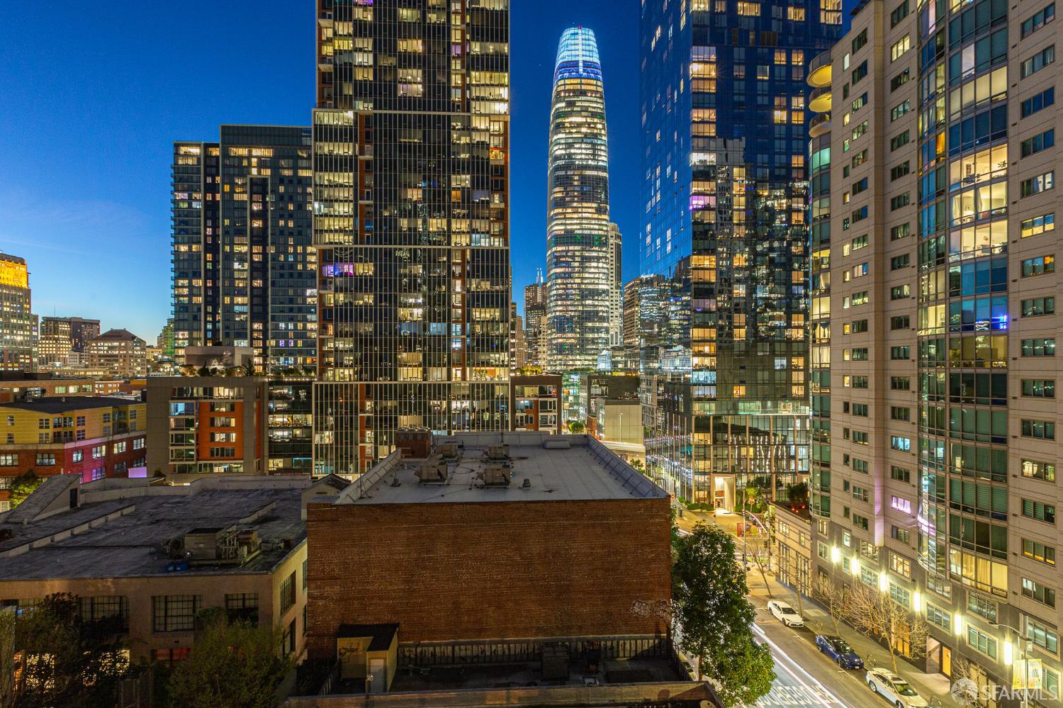
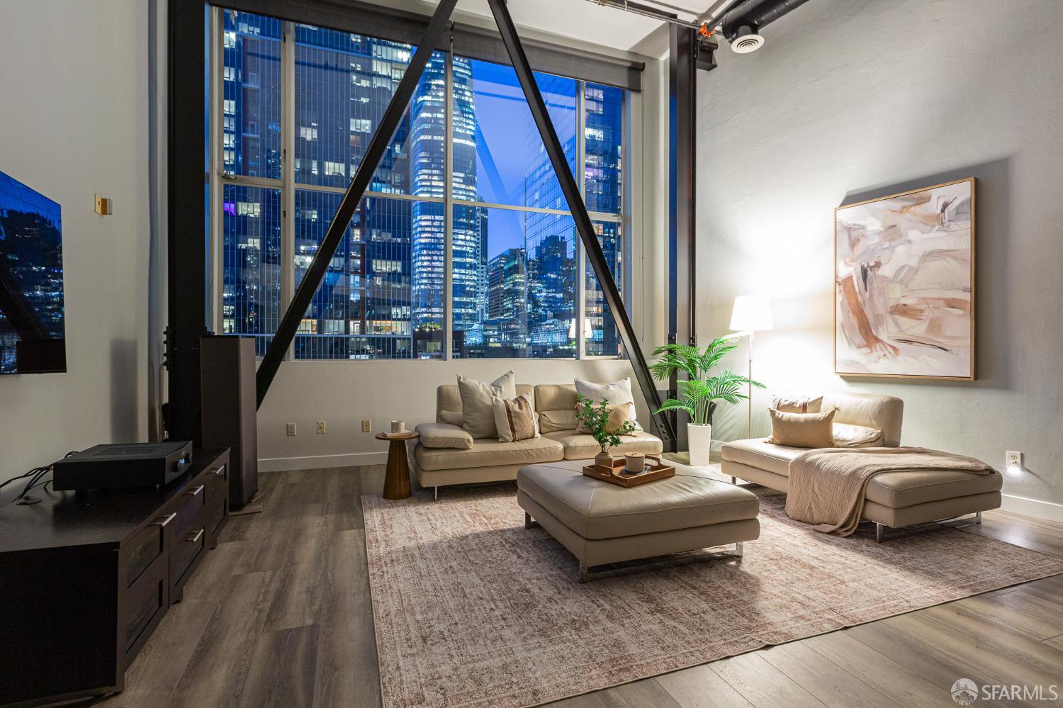
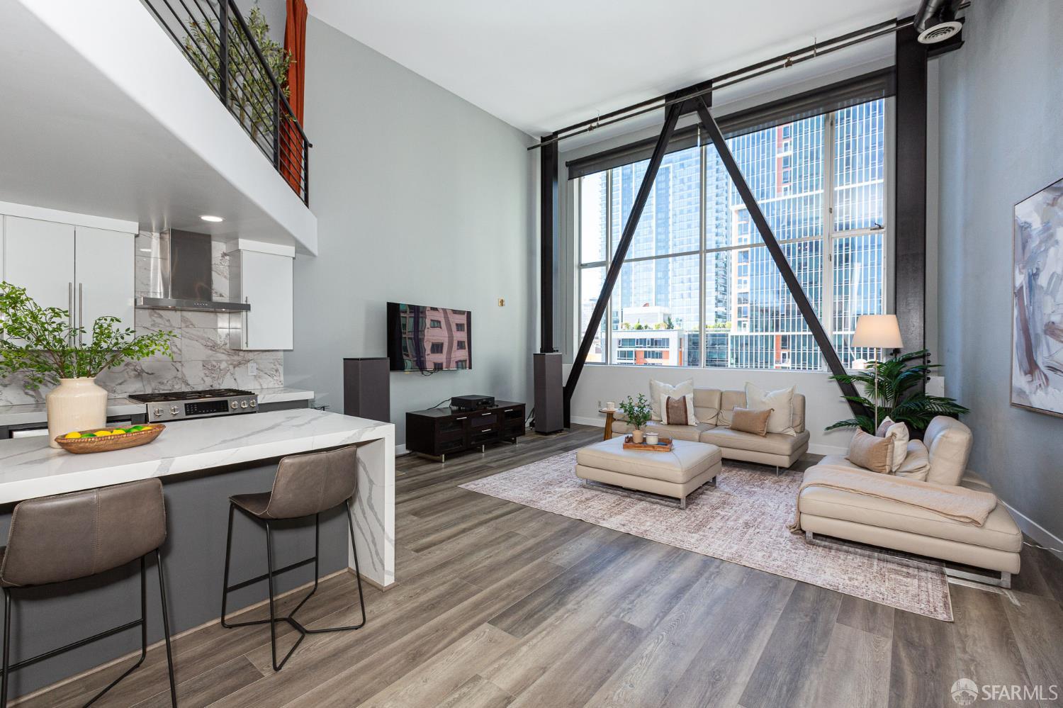
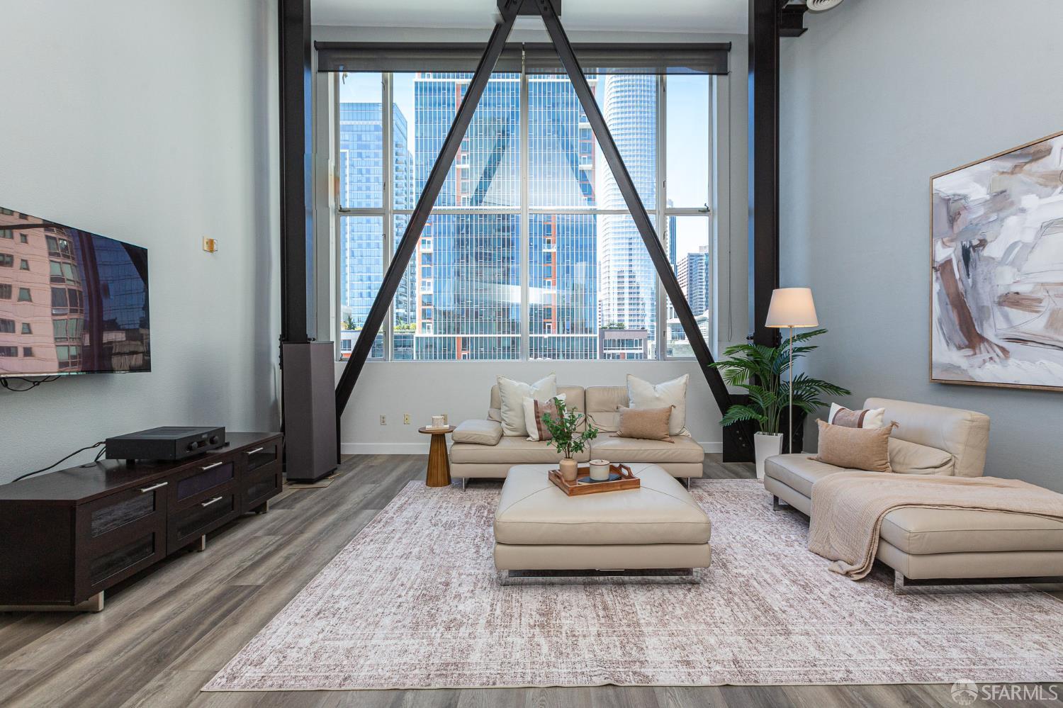
Expansive City View Penthouse Loft. Open spaces, double height ceilings, towering windows & possibilities greet you upon entry to this dynamic space. The pulse of the city is felt in every corner of this loft. Stunning remodel of kitchen and bathrooms are a game changer. 2 well portioned Bedrooms and Bathrooms add to the dramatic scale of this tri level loft. A large foyer w/skylight sets the stage as one is enticed to proceed further into multiple living spaces. Skyhigh windows with a city view make an unmistakable first impression. Industrial Styling collides with Chic Sophisticated Elements that brings a sense of warmth to the home and softens the ultimately modern esthetics. Impeccable newer flooring throughout. This entry level features the kitchen, XXL living room, dining area, full bath and bonus space. Many different configurations of entertaining and relaxing are possible with the size and scale of the living room. Large walls to hang a well curated art collection exists on this level. A double water fall island is attention grabbing and frames the kitchen in an elegant manner. Solid wood cabinets, a suite of Bosch appliances featuring a gas stove with Kobe Range Hood and Fisher & Paykel Refrigerator are signature features. A side built in appliance bar is well thought out. Bonus area near the kitchen is full of possibilities. The quality continues with a full bath with stand in shower that is equal parts powder room worthy. Dramatic & large mezzanine level houses the guest bedroom, bespoke wardrobe space, full bath and laundry area with Miele washer & dryer. The room on this level floats with imagination. Bath is nice and sleek w/ stand in shower & vessel bowl sink. Up a small flight of stairs encompasses an XXL primary suite with more city views and access to your our private roof deck. This deck gives you the potential to build out the city outdoor space of your dreams! The primary itself is a dream with more closet space, sitting room style areas and anything else you may need to make this the primary bedroom of your dreams. Industrial City Loft living at the center of it all. Easy access to all that new age San Francisco living has to offer a few blocks from the San Francisco Waterfront, Downtown, Restaurants, Cafes, Gourmet Grocery Stores, Entertainment including the Ball Park all at your door steps. Chase Center too. Easy transit options via MUNI, BART, Highway 80, 280 and 101. 2 Car Parking&Storage. Your Dream Loft!

Additional information

MLS® ID
426110365

Interior Features

Bedrooms
2
Bathrooms
2
Heating
Yes
Basement
No

Exterior Features

Lot Size
0.23 Acres

Other Property Details

Association Fee Frequency
Monthly
Garage
Yes
View
Yes
Pets Allowed
Yes
55+/Senior Community
No
MLS provider logo

Bought with Lawrence Fong with Vanguard Properties and Listed by Malin P Kansal (DRE #DRE #01916482) with Golden Gate Sotheby's International Realty 

Listings on this page identified as belonging to another listing firm are based upon data obtained from the SFAR MLS, which data is copyrighted by the San Francisco Association of REALTORS, but is not warranted. Data last updated on 7/3/2026.

All information deemed reliable but not guaranteed and should be independently verified. All properties are subject to prior sale, change or withdrawal. Neither listing broker(s) nor Jeffrey Marples | CA DRE# 01522223 shall be responsible for any typographical errors, misinformation, misprints and shall be held totally harmless.

©2026 San Francisco Association of REALTORS. All rights reserved. 

Data last updated 2:52 AM UTC, 7/3/2026

Powered by Luxury Presence
