Property photo 1
5 Beds
4 Baths
3,095 sqft

$4,999,999

553 Douglass Street, San Francisco CA, 94114

Price per sqft$1,615.51
Built in1898
Property size3,095 sqft
Property typeResidential

Overview

Sold

Closed

Listed Aug 14, 2026

Updated Aug 29

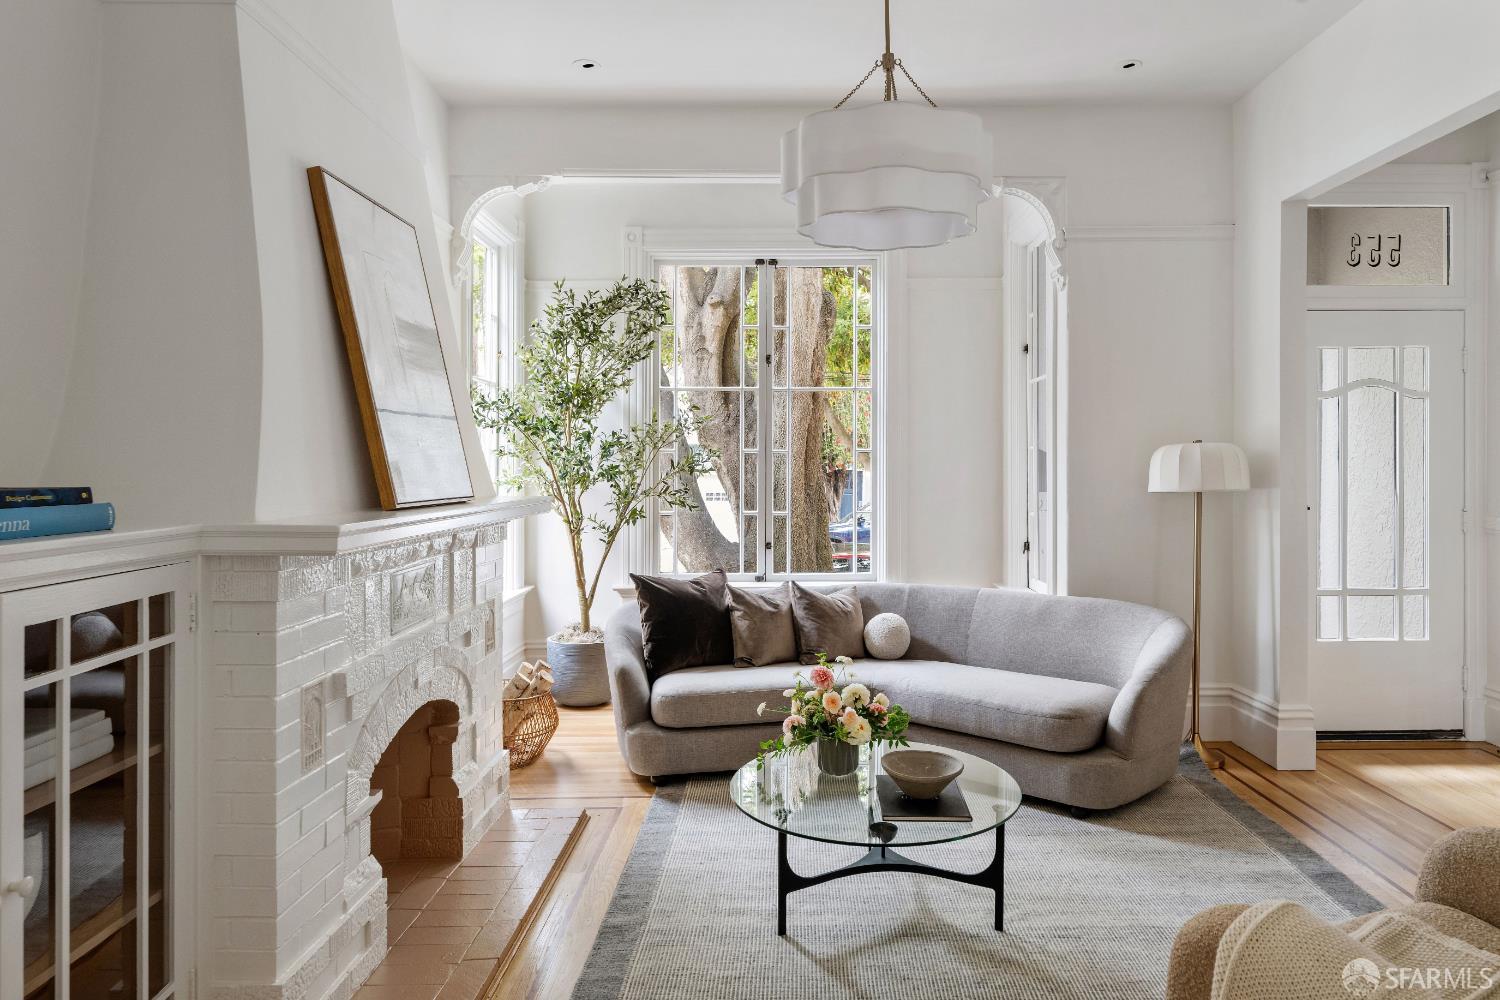
A significant garden is time made visible...and so with this historic view home, the inspiring garden is lush evidence of the decades of joyous life which have unfolded there. This inspiring domestic narrative, spanning three thoughtfully designed levels, is a rare blend of elegance, warmth, and functionality, encompassing a rich, generational embrace, set in an A+ Noe Valley location. Emphasizing the vertical proportions of quintessential Victorian architecture, impressive volumes introduce the residence with soaring ceilings, accented by ornate ceiling medallions and plaster detailing, and tall windows flooding the home with natural light. An intelligent layout of living, dining, family room, and glorious sunroom library are organized around the sun-drenched custom kitchen, designed for both entertaining and everyday living. Oak hardwood floors, ornate built-ins, decorative wood-burning fireplace and hallway gallery add a sense of comfort, usefulness and approachability. Upstairs, a dramatic architect designed expansion incorporates the coveted floor-plan of three bedrooms and two bright bathrooms, including a tranquil primary suite with multiple picture windows framing expansive Southeastern views of the valley and surrounding gardens. Walk-in closet, en-suite bath, and access to a garden view deck offer comfort and ease of the primary suite. The airy mezzanine library connects all three bedrooms, the peaked skylights allow natural light to pour throughout the residence while providing an ideal shared space to read, work, or unwind. The garden level of the home offers exceptional flexibility with a media room, office/ gym/ 5th bed and a bedroom suite perfectly suited for guests, extended family, or an au pair. The dedicated laundry room is at this level with interior access to the small garage for storage. A marvelous profusion of heirloom apple trees, heritage roses, citrus and willows, the mature, level landscape offers true outdoor living spaces including culinary garden beds, grassy play space and a host of carefully selected plantings resulting in a private retreat with patio dining, built-in seating and firepit for year-round entertaining and relaxation. Perfectly positioned in Noe Valley, just moments from beloved neighborhood destinations including Neighbors Corner, Kite Hill and the vibrant boutiques, cafes, and restaurants along 24th Street, this remarkable residence offers the very best of San Francisco living.

Additional information

MLS® ID
426144490

Interior Features

Bedrooms
5
Bathrooms
4
Fireplace
Yes
Heating
Yes
Basement
No

Exterior Features

Lot Size
0.08 Acres

Other Property Details

Garage
Yes
View
Yes
55+/Senior Community
No
MLS provider logo

Bought with Carina Isentaeva with Compass and Listed by Wendy Storch (DRE #DRE #01355516) with Sotheby's International Realty 

Listings on this page identified as belonging to another listing firm are based upon data obtained from the SFAR MLS, which data is copyrighted by the San Francisco Association of REALTORS, but is not warranted. Data last updated on 8/29/2026.

All information deemed reliable but not guaranteed and should be independently verified. All properties are subject to prior sale, change or withdrawal. Neither listing broker(s) nor Jeffrey Marples | CA DRE# 01522223 shall be responsible for any typographical errors, misinformation, misprints and shall be held totally harmless.

©2026 San Francisco Association of REALTORS. All rights reserved. 

Data last updated 3:05 AM UTC, 8/29/2026

Powered by Luxury Presence
