Property photo 1
3 Beds
3 Baths
2,215 sqft

$2,850,000

36 Camp Street, San Francisco CA, 94110

Price per sqft$1,286.68
Built in1922
Property size2,215 sqft
Property typeResidential

Overview

Sold

Closed

Listed Apr 25, 2026

Updated Jun 25

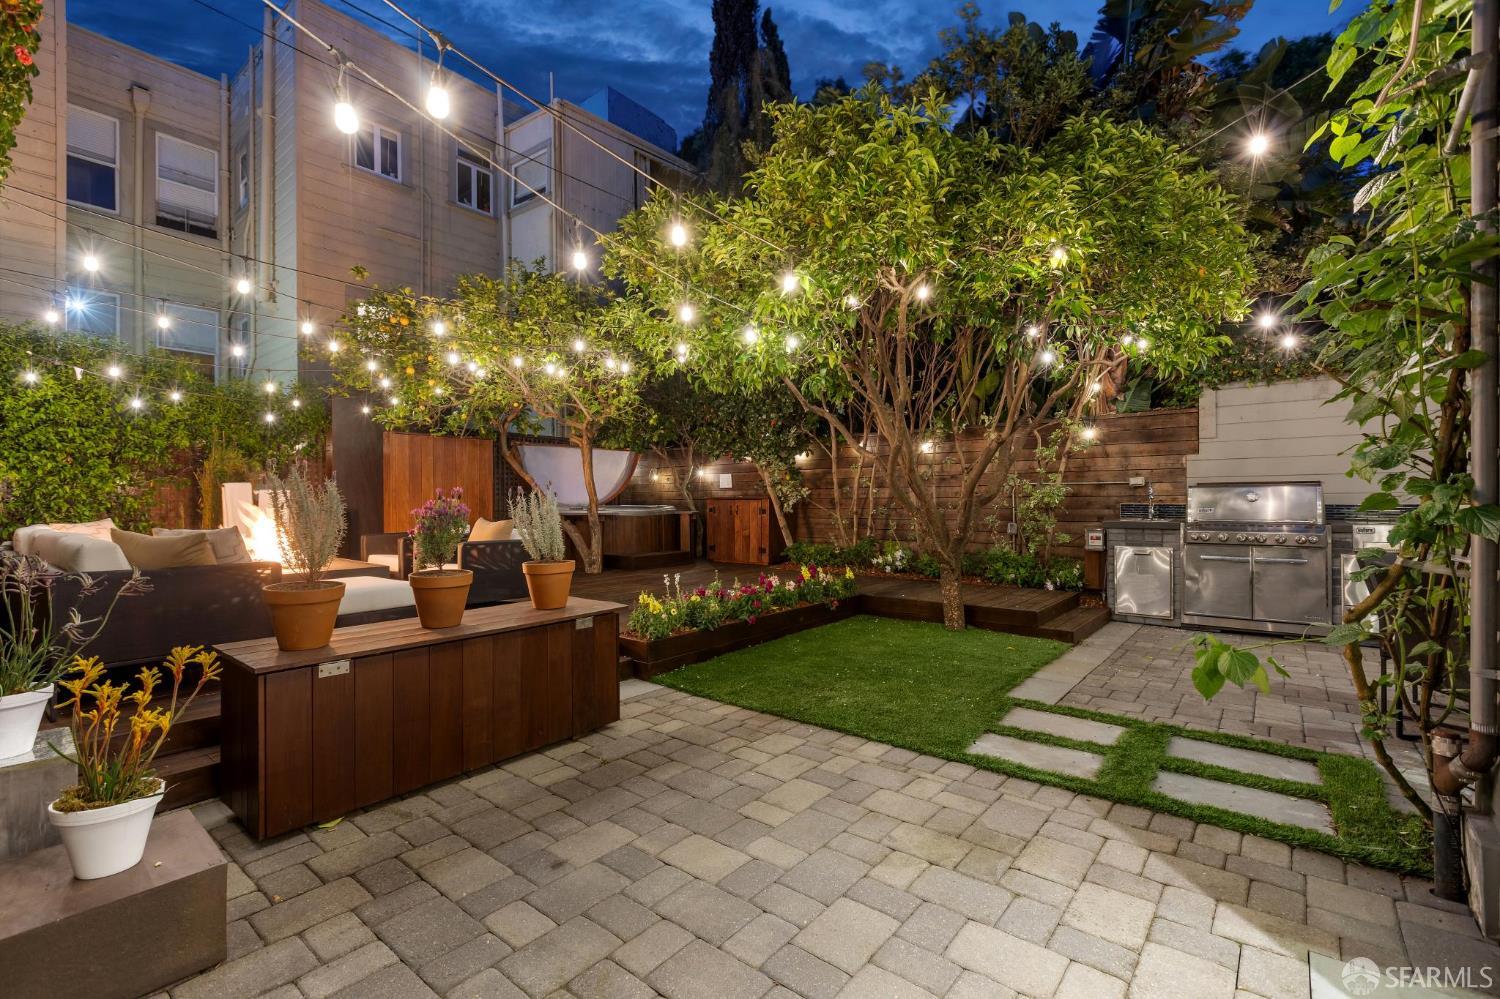
Offering exceptional indoor-outdoor living near Dolores Park, this beautifully designed split-level residence blends modern architecture, refined finishes, and a spectacular private backyard retreat. Flooded with natural light and thoughtfully updated with high-end materials throughout, the home delivers both sophistication and everyday livability in one of the Mission's most desirable locations. The main level features an open-concept living, dining, and kitchen space designed for both entertaining and relaxed daily living. White oak floors, clean modern lines, and a dramatic drop ceiling with recessed downlighting and soft cove illumination create a warm architectural focal point. The chef's kitchen is finished with quartz countertops, custom cabinetry, and a premium appliance suite including Liebherr refrigeration, Wolf range, Bosch appliances, and a wine fridge blending form and function seamlessly. The home's split-level layout offers ideal separation of space. Upstairs, well-proportioned bedrooms overlook the tranquil garden and are served by two full bathrooms, creating a peaceful and private retreat. The lower level includes a bedroom and flexible office or lounge area that opens directly to the backyard, providing an effortless indoor-outdoor connection and an ideal guest suite, work-from-home environment, or secondary living space. The backyard is truly exceptional a rare, serene oasis in the heart of the city. Surrounded by mature magnolia and camellia trees, lemon and orange trees, lavender, and lush landscaping, the space is designed for both relaxation and entertaining. Enjoy evenings around the fire pit, unwind in the hot tub, refresh in the outdoor shower, or energize with the cold plunge. A built-in BBQ, outdoor wine fridge, and multiple seating and dining areas create a resort-like environment, making the yard a true extension of the home's living space. Additional highlights include solar panels, in-unit laundry, Nest thermostats, garage parking, central AC and heating, and thoughtfully curated modern finishes throughout. The combination of architectural design, premium materials, and extraordinary outdoor space makes this a rare offering. Located just moments from Dolores Park and the vibrant dining, cafes, and boutiques of the Mission, this home offers the perfect balance of urban energy and private retreat. A truly special residence with scale, style, and exceptional indoor-outdoor living.

Additional information

MLS® ID
426116498

Interior Features

Bedrooms
3
Bathrooms
3
Cooling
Yes
Heating
Yes
Basement
No

Exterior Features

Lot Size
0.07 Acres

Other Property Details

Garage
Yes
55+/Senior Community
No
MLS provider logo

Bought with Laena Wilder with Vanguard Properties and Listed by Nicola Mcilwrick (DRE #DRE #02314220) with Vantage Realty 

Listings on this page identified as belonging to another listing firm are based upon data obtained from the SFAR MLS, which data is copyrighted by the San Francisco Association of REALTORS, but is not warranted. Data last updated on 6/25/2026.

All information deemed reliable but not guaranteed and should be independently verified. All properties are subject to prior sale, change or withdrawal. Neither listing broker(s) nor Jeffrey Marples | CA DRE# 01522223 shall be responsible for any typographical errors, misinformation, misprints and shall be held totally harmless.

©2026 San Francisco Association of REALTORS. All rights reserved. 

Data last updated 12:52 AM UTC, 6/25/2026

Powered by Luxury Presence
