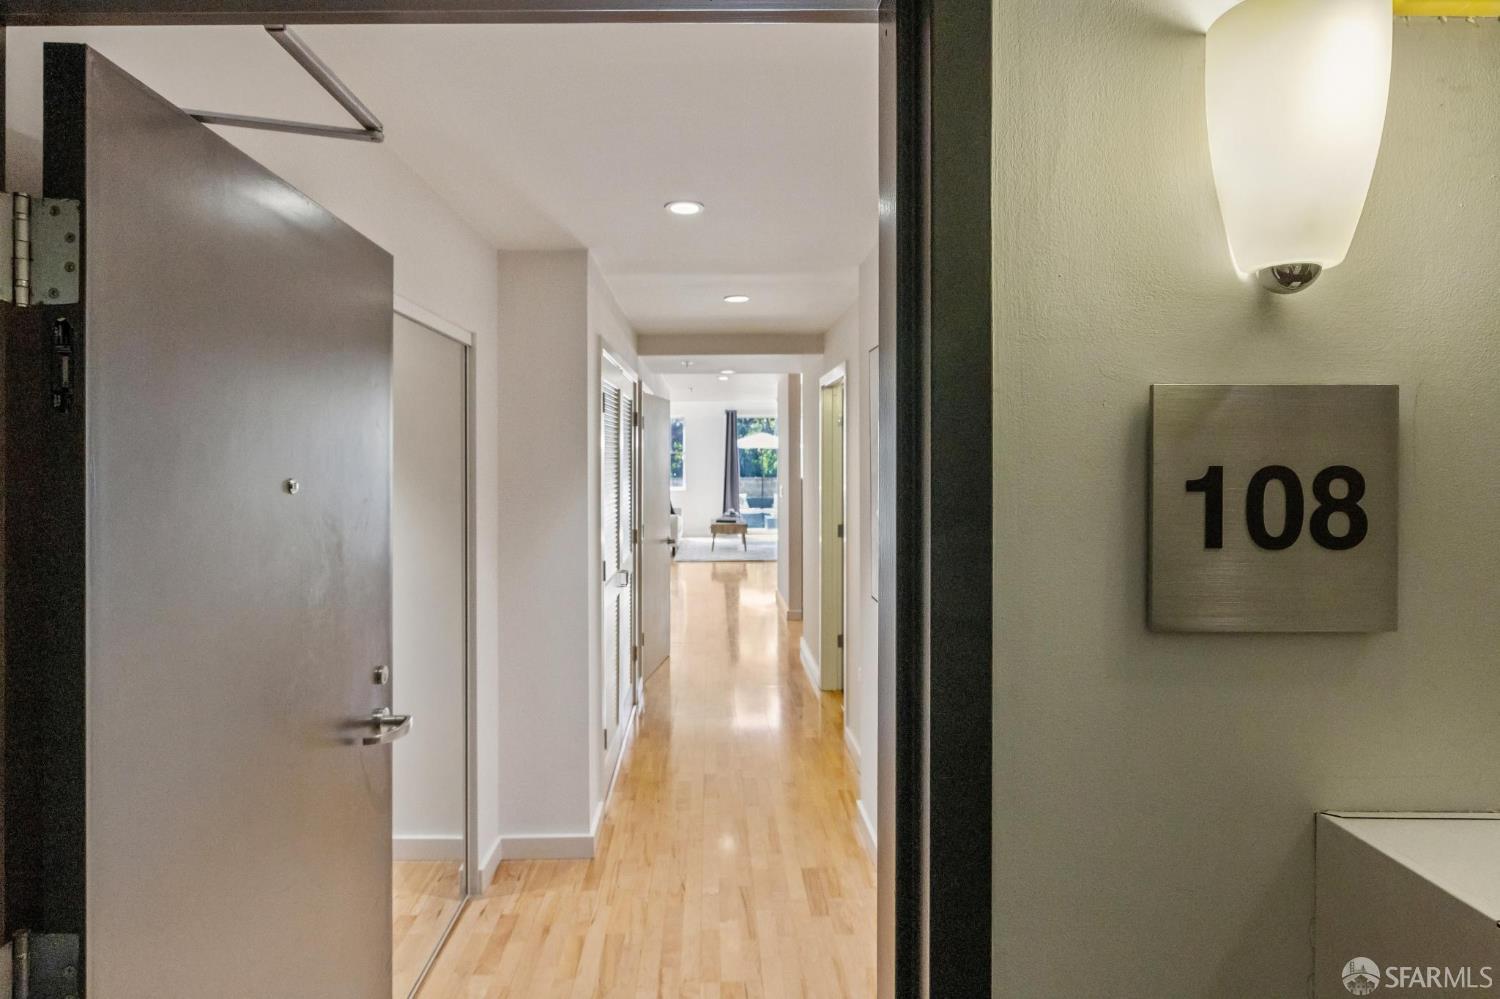
Property photo 1
Property photo 2
Property photo 3
Property photo 4
Property photo 5
1 Bed
2 Baths
1,191 sqft

$920,000

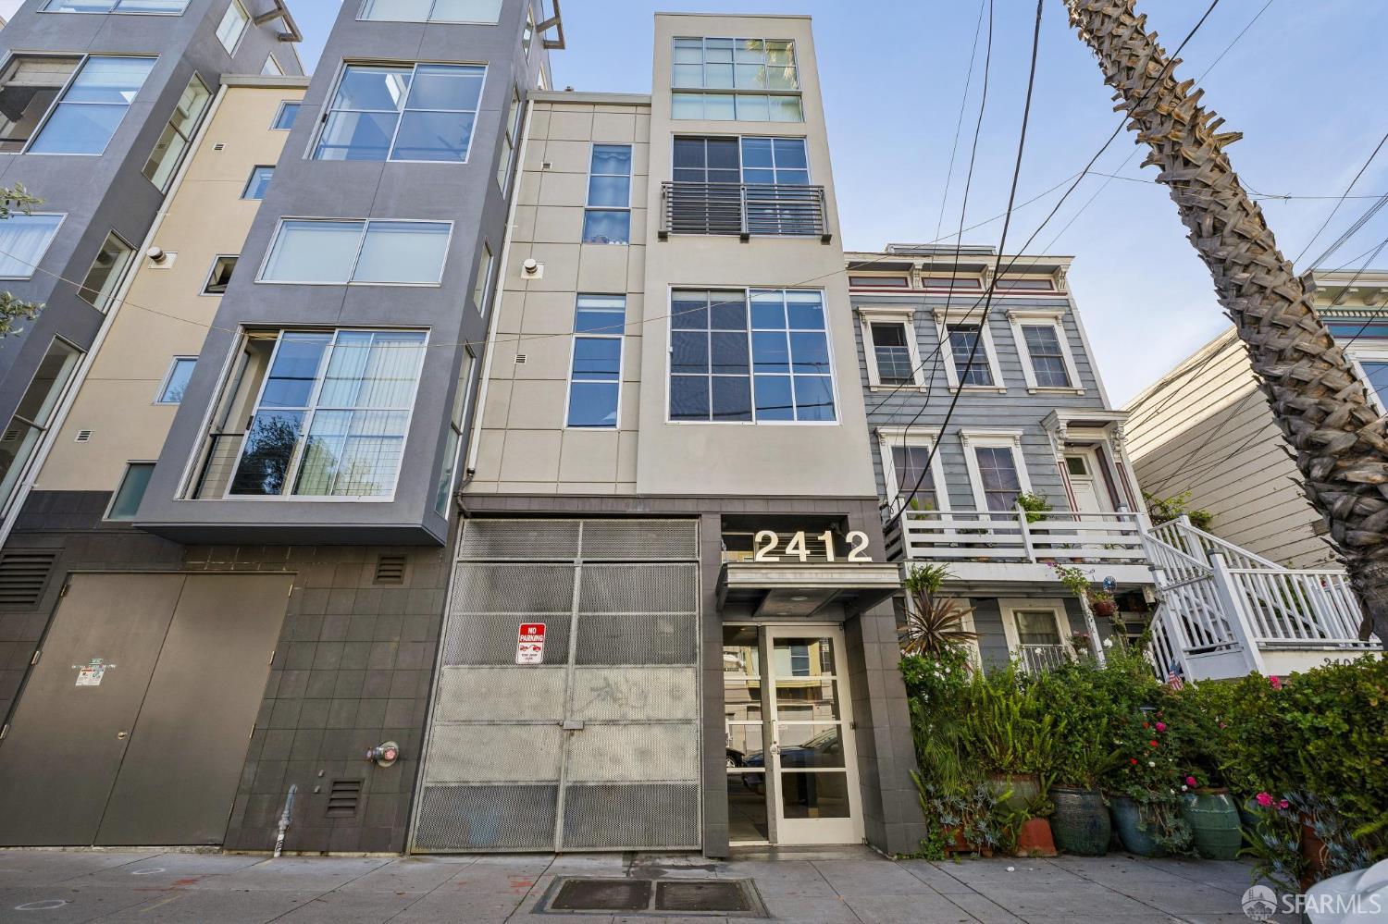
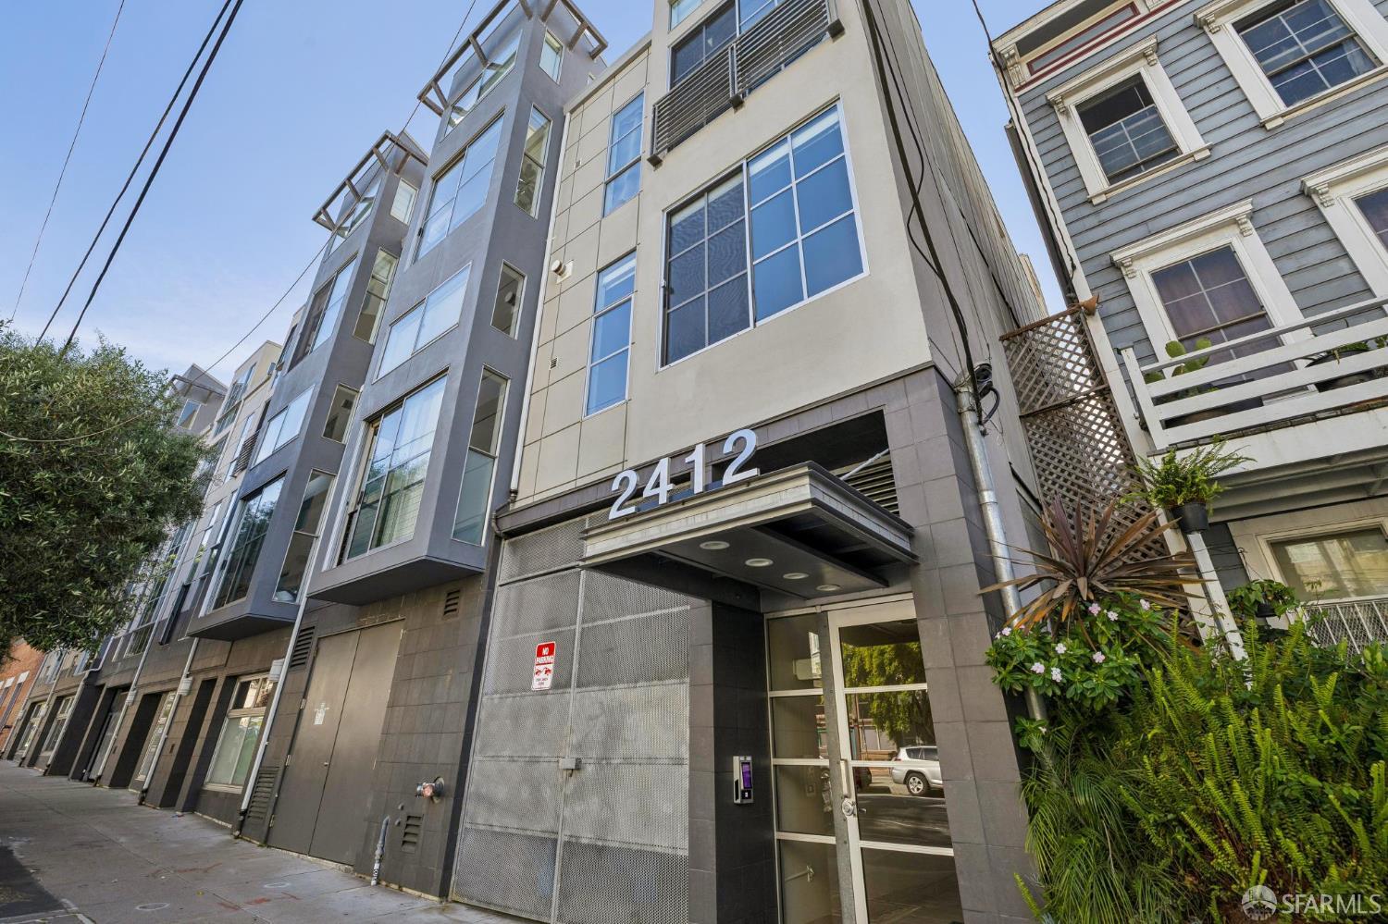
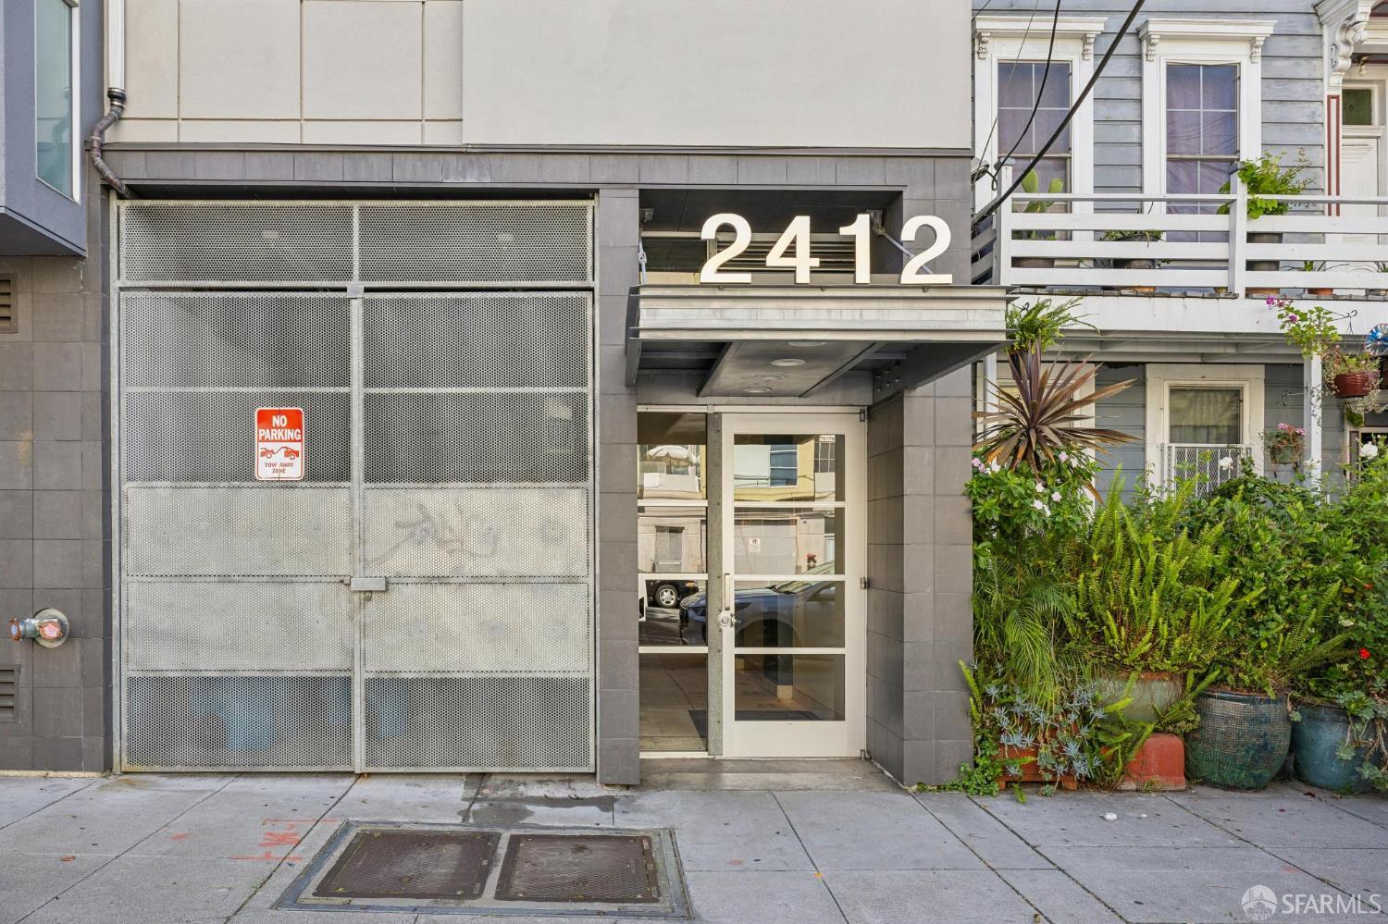
2412 Harrison Street # 108, San Francisco CA, 94110

Price per sqft$772.46
Built in2002
Property size1,191 sqft
Property typeCondominium

Overview

Pending

Listed Apr 17, 2026

Updated May 29

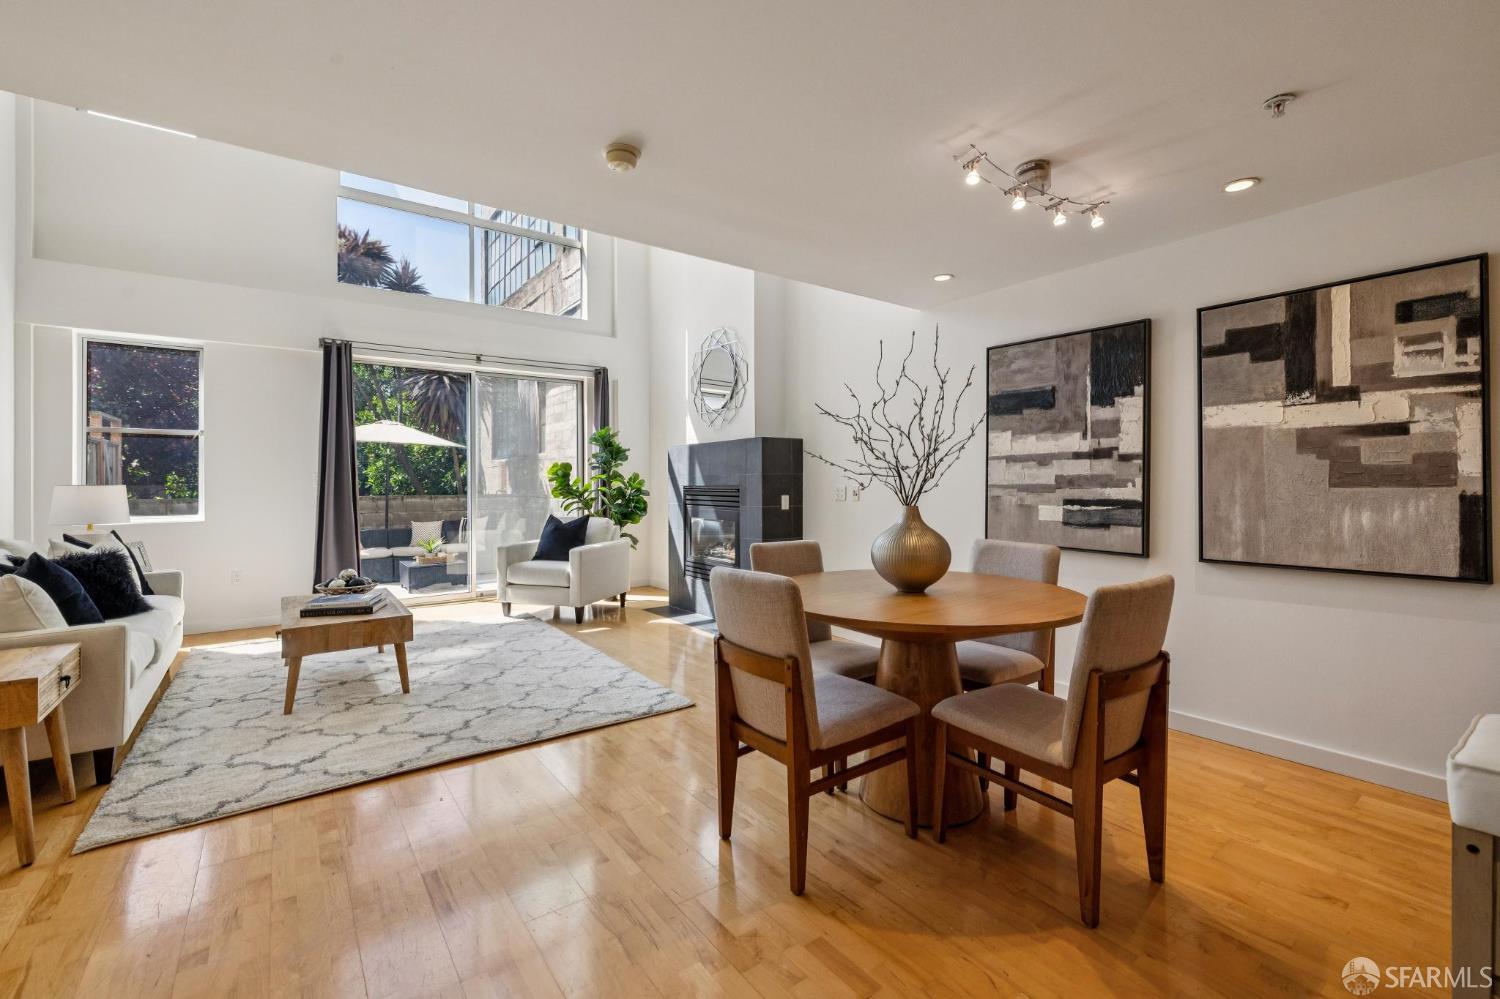
Open Saturday May 9th from 2:30-4:30! Welcome to this sophisticated two-level live/work loft in the heart of San Francisco's vibrant Inner Mission. This 1-bedroom plus office residence offers modern design with exceptional indoor/outdoor living. The main level showcases soaring ceilings and dramatic walls of windows, filling the space with natural light. An open-concept floor plan seamlessly connects the living and dining areas, anchored by a sleek gas fireplace and extending to a spacious private patio overlooking a tranquil gardenan ideal setting for entertaining or relaxing in the sun. The well-appointed kitchen features stainless steel appliances, granite countertops, stylish cabinetry, and a breakfast bar that flows effortlessly into the formal dining area. A coat closet with custom organization system, expansive pantry with additional storage beneath the stairs, and a built-in wine refrigerator provides convenience. A full bathroom and full-size side-by-side washer and dryer complete the main level. Upstairs, the lofted bedroom retreat offers a sliding-door closet plus ample space for a home office area. An additional room off of the sleeping area is perfectly suited for an office or guest bedroom and is currently configured as a large walk-in closet with a custom organization system. The upper-level full bathroom features a beautifully remodeled, modern shower. Additional highlights include wood flooring, beautiful new carpet on the stairs and upper level, and fresh interior paint throughout. Enjoy a secure garage with one deeded parking space with additional storage. Residents also enjoy high- speed internet that is included in the HOA dues, plus access to a shared rooftop deck with stunning city views. Located in the dynamic Mission District, this home places you just moments from renowned destinations like Flour + Water, Tartine Bakery, Atlas Caf, and Gus's Community Market, as well as the lively Valencia Corridor. With easy access to BART, Muni, tech shuttles, and freeways, this is truly a commuter's dream. Enjoy some of the best weather San Francisco has to offer while living in one of its most energetic and sought-after neighborhoods with a walk score of 98!

$6,121/mo

Est. mortgage payment based on a $920,000 home price.

All estimates are provided by Luxury Presence for informational purposes only. Actual amounts may vary.

Additional information

MLS® ID
426122771

Interior Features

Bedrooms
1
Bathrooms
2
Fireplace
Yes
Heating
Yes
Basement
No

Exterior Features

Lot Size
0.35 Acres

Other Property Details

Association Fee Frequency
Monthly
Garage
Yes
View
Yes
Pets Allowed
Yes
55+/Senior Community
No
MLS provider logo

Listed by Julienne M Courtney with Berkshire Hathaway Drysdale Properties

Listings on this page identified as belonging to another listing firm are based upon data obtained from the SFAR MLS, which data is copyrighted by the San Francisco Association of REALTORS, but is not warranted. Data last updated on 5/29/2026.

All information deemed reliable but not guaranteed and should be independently verified. All properties are subject to prior sale, change or withdrawal. Neither listing broker(s) nor Jeffrey Marples | CA DRE# 01522223 shall be responsible for any typographical errors, misinformation, misprints and shall be held totally harmless.

©2026 San Francisco Association of REALTORS. All rights reserved. 

Data last updated 2:47 PM UTC, 5/29/2026

Powered by Luxury Presence