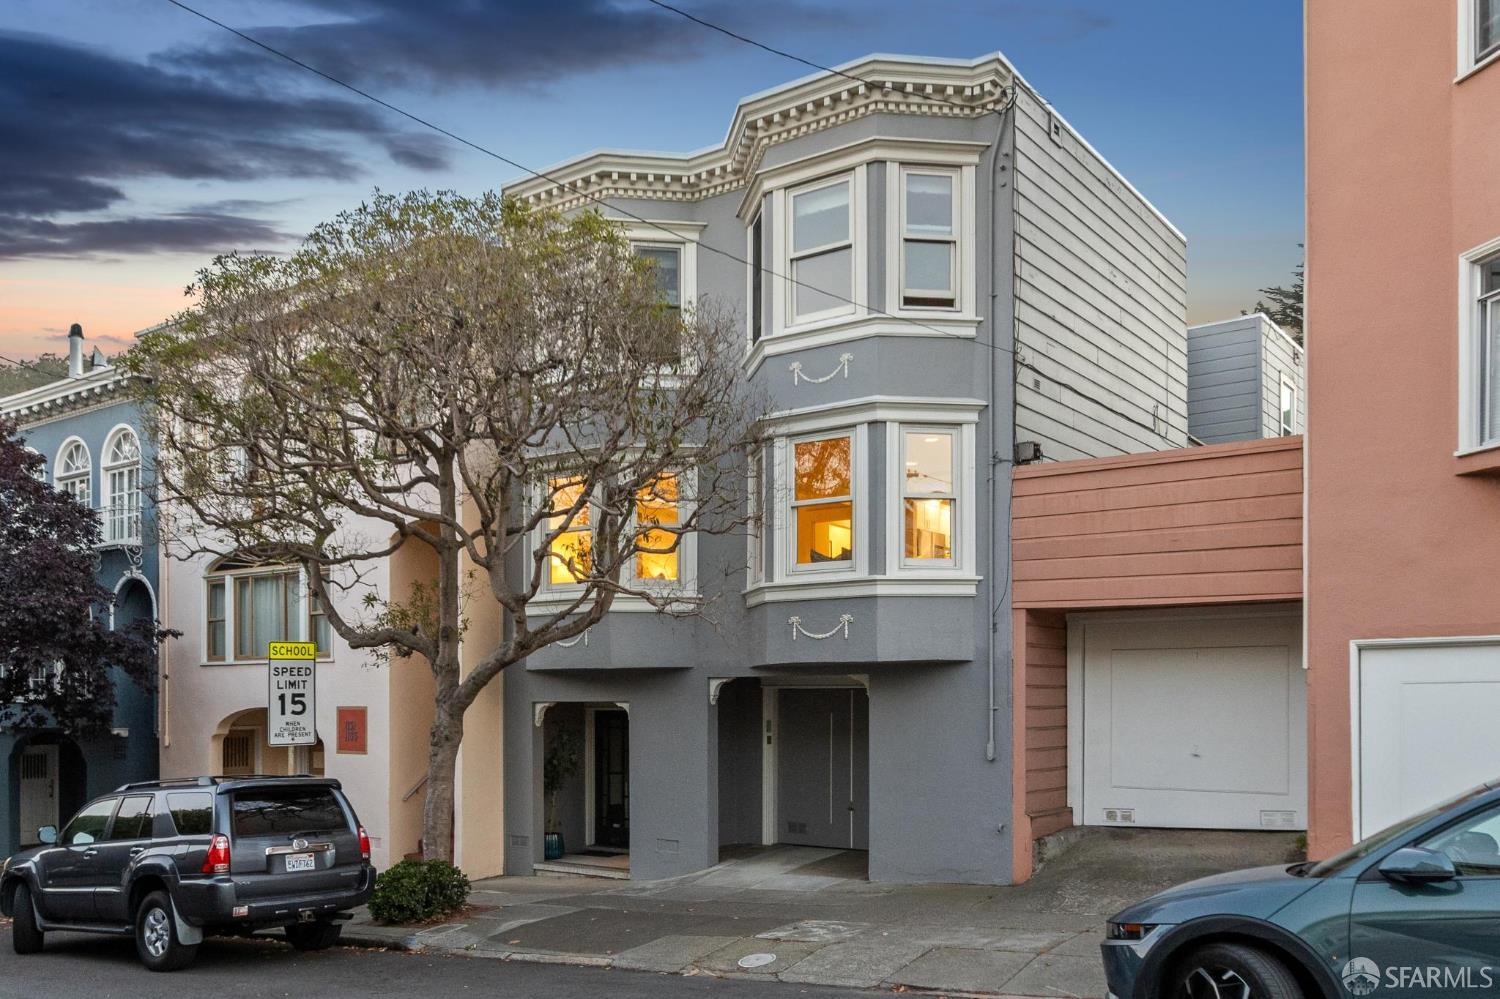
Property photo 1
2 Beds
2 Baths

$2,250,000

1125 Shrader Street, San Francisco CA, 94117

Price per sqftN/A
Built in1922
Property typeCondominium

Overview

Sold

Closed

Listed Jun 2, 2026

Updated Jun 25

Stunning remodeled condo located on a peaceful tree-lined street yet just steps to the popular cafes and shops of the lively Cole Valley shopping corridor. With the perfect blend of modern conveniences and Edwardian charm, this special home features a spectacular, newly remodeled kitchen with sleek quartz countertops, tile backsplash, stainless steel appliances, a gas range, breakfast bar and built-in desk area! The kitchen opens directly to the dining and living rooms that feature hardwood floors, tray ceiling detail and Bay windows. The living room is anchored by an inviting wood burning fireplace with brick facade. The private living quarters are strategically situated at the back of the unit. The primary bedroom overlooks the lush yard and patio and features a large walk-in closet, an incredibly chic, remodeled full bath with double sink vanity, marble tile flooring and a glass surround shower stall. The well-scaled 2nd bedroom has a large closet and is located just across the hall from the updated guest bathroom. This incredible offering also includes in-unit laundry, a huge private storage room, 2-car tandem garage parking, a large, level shared yard with patio, fire pit & BBQ - ideal for entertaining. The extensive unit and building upgrades include: remodeled kitchen, replaced electrical sub-panel, newer digital thermostat, recessed lighting in the hallway, remodeled primary bath, replaced 12 windows, voluntary seismic upgrades in the garage, newer roof, painted exterior and repaired back exterior stairs. Ideally located near Golden Gate Park, Grattan Elementary School and Rec Center and just moments from Cole Valley neighborhood restaurants and services including Luke's Local, Blue Barn Salads, Cole Valley Hardware and close to Whole Foods, UCSF Medical and the N Judah Muni Metro for a quick trip downtown. This one has it all!

Additional information

MLS® ID
426132208

Interior Features

Bedrooms
2
Bathrooms
2
Fireplace
Yes
Heating
Yes
Basement
No

Exterior Features

Lot Size
0.06 Acres

Other Property Details

Association Fee Frequency
Monthly
Garage
Yes
Pets Allowed
Yes
55+/Senior Community
No
MLS provider logo

Bought with Katie Sullivan with Sotheby's International Realty and Listed by Cece Doricko (DRE #DRE #01513516) with Compass 

Listings on this page identified as belonging to another listing firm are based upon data obtained from the SFAR MLS, which data is copyrighted by the San Francisco Association of REALTORS, but is not warranted. Data last updated on 6/25/2026.

All information deemed reliable but not guaranteed and should be independently verified. All properties are subject to prior sale, change or withdrawal. Neither listing broker(s) nor Jeffrey Marples | CA DRE# 01522223 shall be responsible for any typographical errors, misinformation, misprints and shall be held totally harmless.

©2026 San Francisco Association of REALTORS. All rights reserved. 

Data last updated 12:52 AM UTC, 6/25/2026

Powered by Luxury Presence
