Property photo 1
3 Beds
4 Baths
2,930 sqft

$4,300,000

1336 Chestnut Street, San Francisco CA, 94123

Price per sqft$1,467.58
Built in2025
Property size2,930 sqft
Property typeCondominium

Overview

Sold

Sold Off Mls

Listed May 22, 2026

Updated May 29

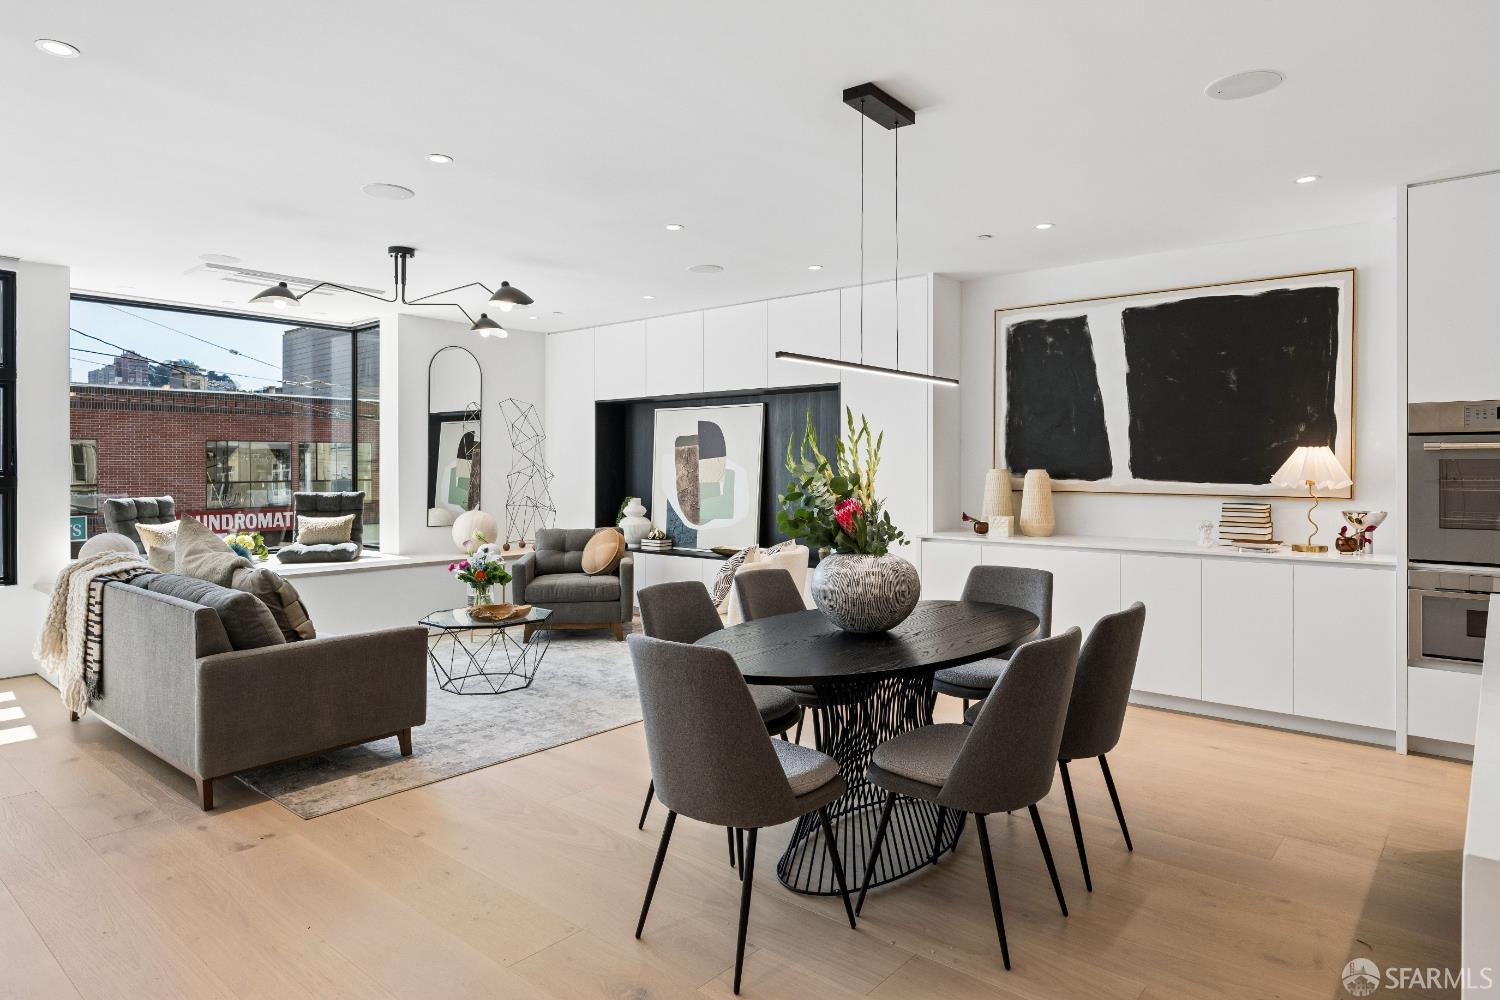
Arrive via direct elevator access into a sun-drenched great room where living, dining, and kitchen unfold as one, designed for both effortless daily living and elevated entertaining. Wide plank white oak floors, integrated cabinetry, and clean, modern lines create a warm, composed environment, while southern light moves gently through the space. The kitchen is both striking and highly functional, anchored by a generous island and outfitted with a full suite of WiFi-connected Thermador appliances, equally suited to quiet mornings and more ambitious culinary moments. Living and dining areas flow with ease, forming a natural gathering space at the heart of the home. Beyond, the home offers a sense of comfort and quiet flexibility. The primary suite looks out over the serene, exclusive-use yard and patio below through floor-to-ceiling windows with mechanized shades, and features a walk-in closet and a spa-like bath with dual vanities, a walk-in shower with dual shower heads, and a Toto washlet. Two additional well-proportioned bedrooms, a second bath, powder room, and two thoughtfully placed alcoves, ideal for a workspace or quiet retreat, complete the level. A rare extension of the home unfolds below, where a flexible bonus space, well suited for guests, an au pair, or media room, opens directly to the expansive private patio and backyard, creating a seamless indoor-outdoor experience. The fully reimagined building reflects a thoughtful, high-quality renovation, where modern systems meet timeless design. Lutron lighting, automated shades, built-in speakers, air conditioning, solar, and sound-dampening construction provide a level of comfort and ease rarely found. Additional amenities include in-unit laundry, garage parking with EV charging, bike storage, and low-water landscaping. Ideally located in the Marina, moments from neighborhood favorites, transportation, and waterfront living.

Additional information

MLS® ID
426116306

Interior Features

Bedrooms
3
Bathrooms
4
Cooling
Yes
Heating
Yes
Basement
No

Exterior Features

Lot Size
0.09 Acres

Other Property Details

Association Fee Frequency
Monthly
Garage
Yes
View
Yes
Pets Allowed
Yes
New Construction
Yes
55+/Senior Community
No
MLS provider logo

Bought with Dale T Boutiette with Compass and Listed by Baxter Smith (DRE #DRE #01954904) with City Real Estate 

Listings on this page identified as belonging to another listing firm are based upon data obtained from the SFAR MLS, which data is copyrighted by the San Francisco Association of REALTORS, but is not warranted. Data last updated on 5/29/2026.

All information deemed reliable but not guaranteed and should be independently verified. All properties are subject to prior sale, change or withdrawal. Neither listing broker(s) nor Jeffrey Marples | CA DRE# 01522223 shall be responsible for any typographical errors, misinformation, misprints and shall be held totally harmless.

©2026 San Francisco Association of REALTORS. All rights reserved. 

Data last updated 2:46 PM UTC, 5/29/2026

Powered by Luxury Presence
