Property photo 1
Property photo 2
Property photo 3
Property photo 4
Property photo 5
2 Beds
2 Baths
1,465 sqft

$1,899,000

280 Spear Street # 11A, San Francisco CA, 94105

Price per sqft$1,296.25
Built in2020
Property size1,465 sqft
Property typeCondominium

Overview

Active

Listed Sep 25, 2026

Updated 15h ago

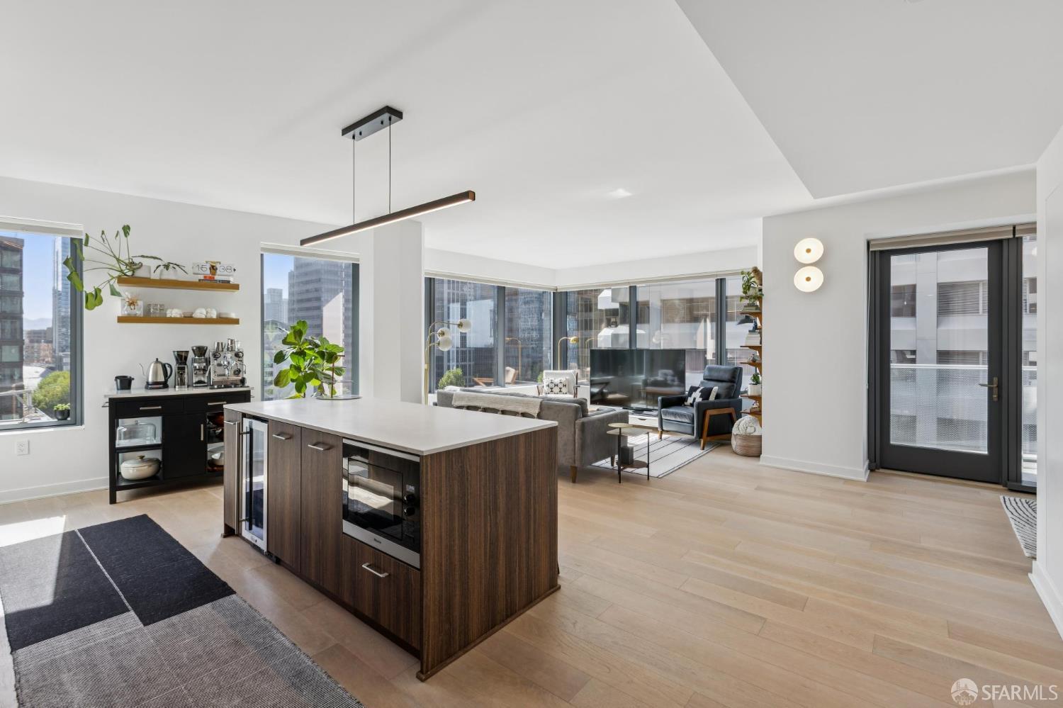
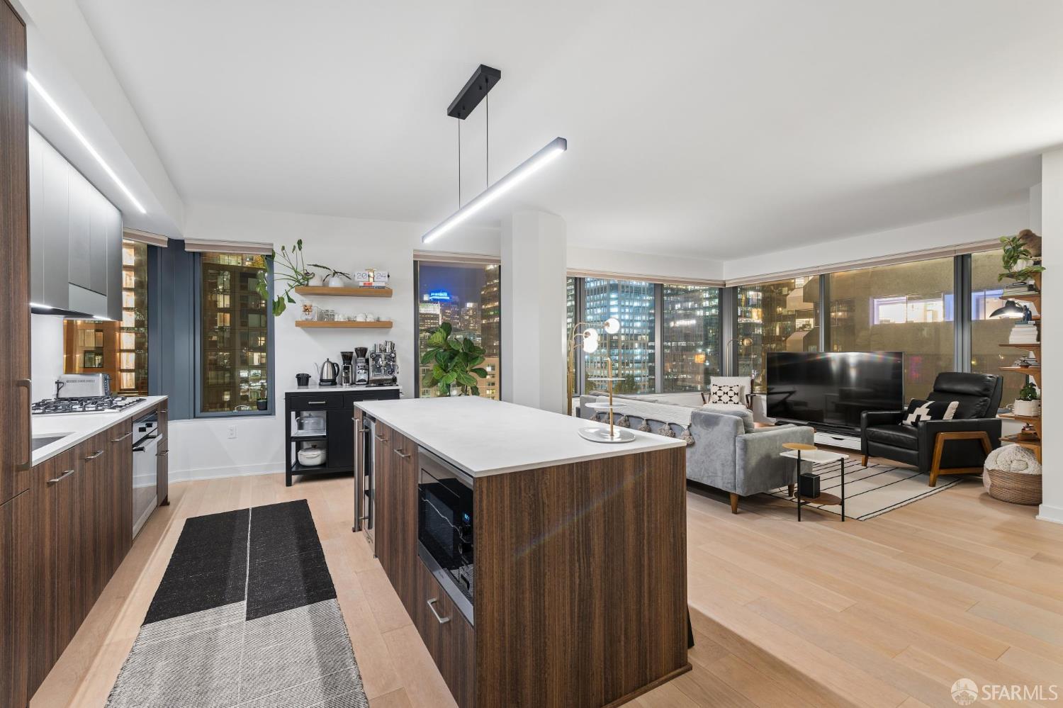
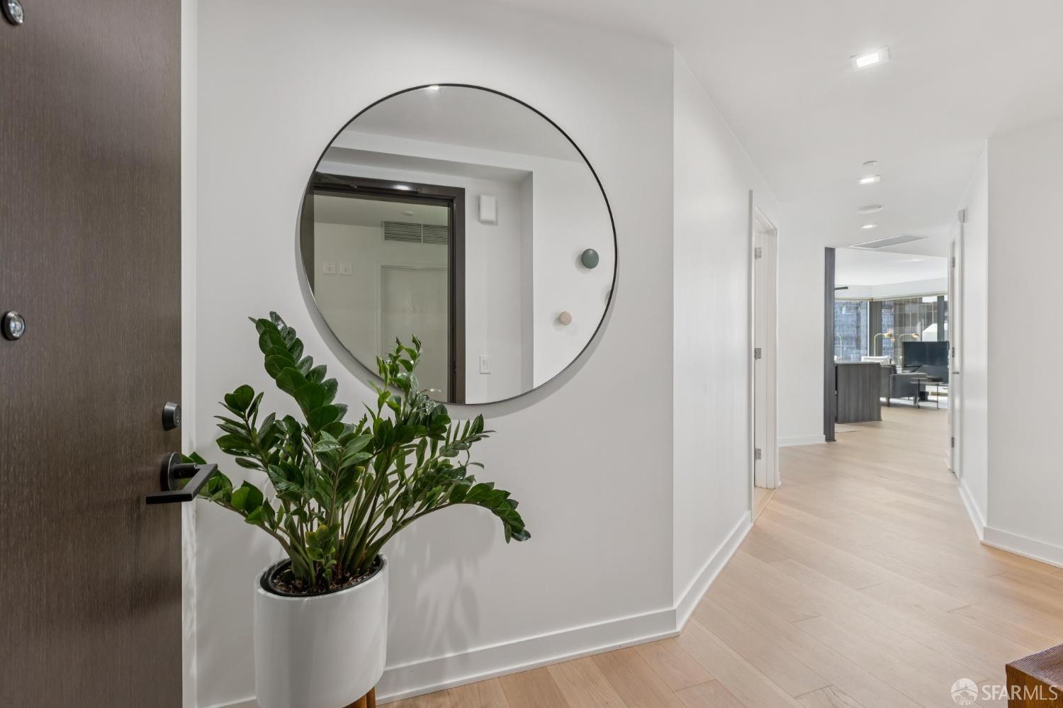
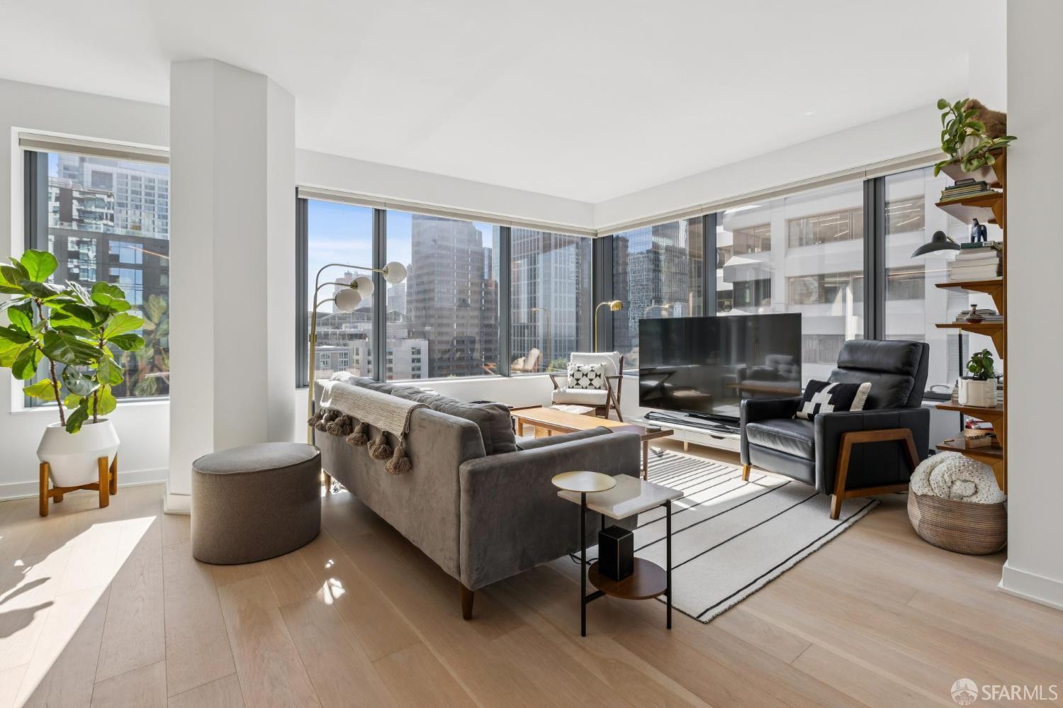
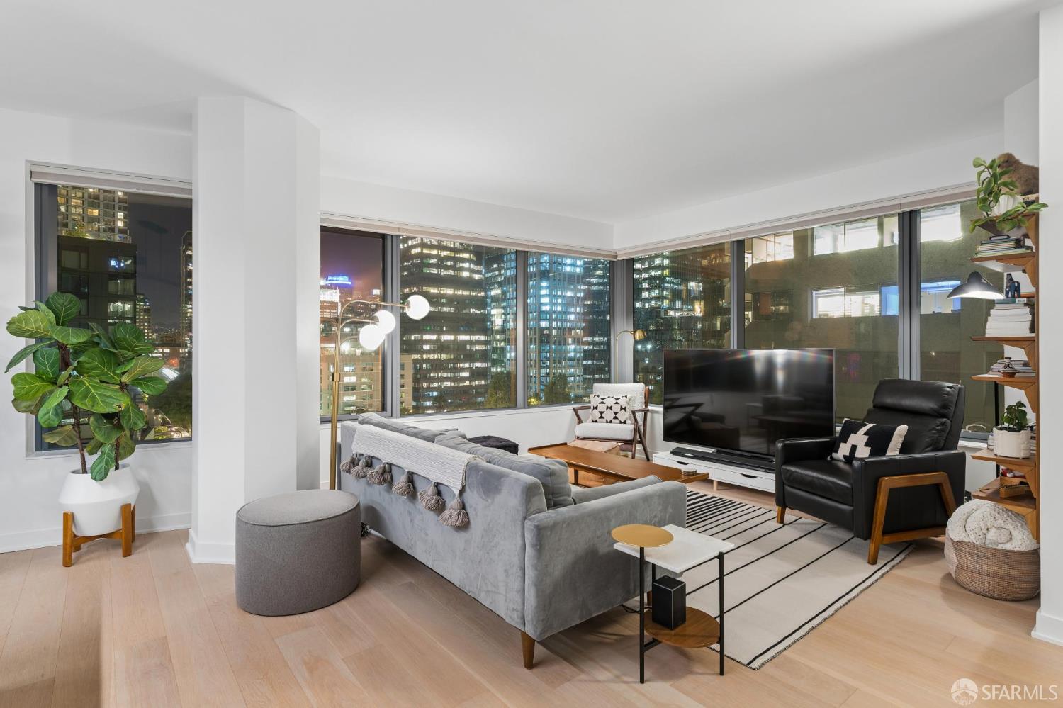
Perched on the 11th-floor northwest corner of MIRA, this exceptional residence offers breathtaking city and Bay views and one of the building's largest two-bedroom floor plans. Thoughtfully designed, the home features sophisticated custom finishes, premium white-oak flooring, designer lighting, central air conditioning and heating, and a private balcony overlooking the city and Bay. The flooring is finished in elite-grade white oak with a wire-brushed texture and an ultra-matte finish. Custom Graber window treatments include Tri-Light shades in the bedrooms and cellular light-filtering shades in the kitchen and living room. The living area is enhanced by MIRA's signature bay window, wooden floating bookshelves, and a dedicated den with built-in bookshelves, creating an ideal space for a home office or library. The sleek kitchen features state-of-the-art Miele appliances, Caesarstone engineered-quartz countertops, designer lighting, custom cabinetry and shelving by San Francisco-based SOZO Studio, a wine refrigerator, and elegant wooden floating shelves. The primary suite features designer Graber drapes, custom bedside lighting with floating tables, and a generous walk-in closet. The en-suite primary bathroom showcases Volakas marble, custom cabinetry, a double-sink vanity, and a magnifying mirror. The versatile second bedroom features designer lighting and a queen-size Murphy bed, allowing the space to easily transition between a guest room and home office. Both bathrooms feature refined Volakas marble. With six closets throughout the floor plan, the residence offers exceptional storage, thoughtfully enhanced with custom organization and built-ins. Additional details include a distinctive Mutto Dots designer coat rack at the entry and wiring for Ethernet and cable, and one-car parking included. Residents enjoy a beautifully landscaped courtyard, rooftop terrace, bike storage, valet parking, a state-of-the-art fitness center designed by Jay Wright, and dedicated business and conference facilities. Ideally located just moments from the Embarcadero, Oracle Park, the Ferry Building, acclaimed restaurants, and neighborhood cafes, this home also offers convenient access to public transportation and major freeways.

$12,634/mo

Est. mortgage payment based on a $1,899,000 home price.

All estimates are provided by Luxury Presence for informational purposes only. Actual amounts may vary.

Additional information

MLS® ID
426163163

Interior Features

Bedrooms
2
Bathrooms
2
Cooling
Yes
Heating
Yes
Basement
No

Exterior Features

Lot Size
1.26 Acres

Other Property Details

Association Fee Frequency
Monthly
Garage
Yes
View
Yes
Pets Allowed
Yes
New Construction
Yes
55+/Senior Community
No
MLS provider logo

Listed by Milan Jezdimirovic with Compass

Listings on this page identified as belonging to another listing firm are based upon data obtained from the SFAR MLS, which data is copyrighted by the San Francisco Association of REALTORS, but is not warranted. Data last updated on 9/29/2026.

All information deemed reliable but not guaranteed and should be independently verified. All properties are subject to prior sale, change or withdrawal. Neither listing broker(s) nor Jeffrey Marples | CA DRE# 01522223 shall be responsible for any typographical errors, misinformation, misprints and shall be held totally harmless.

©2026 San Francisco Association of REALTORS. All rights reserved. 

Data last updated 2:55 AM UTC, 9/29/2026

Powered by Luxury Presence

