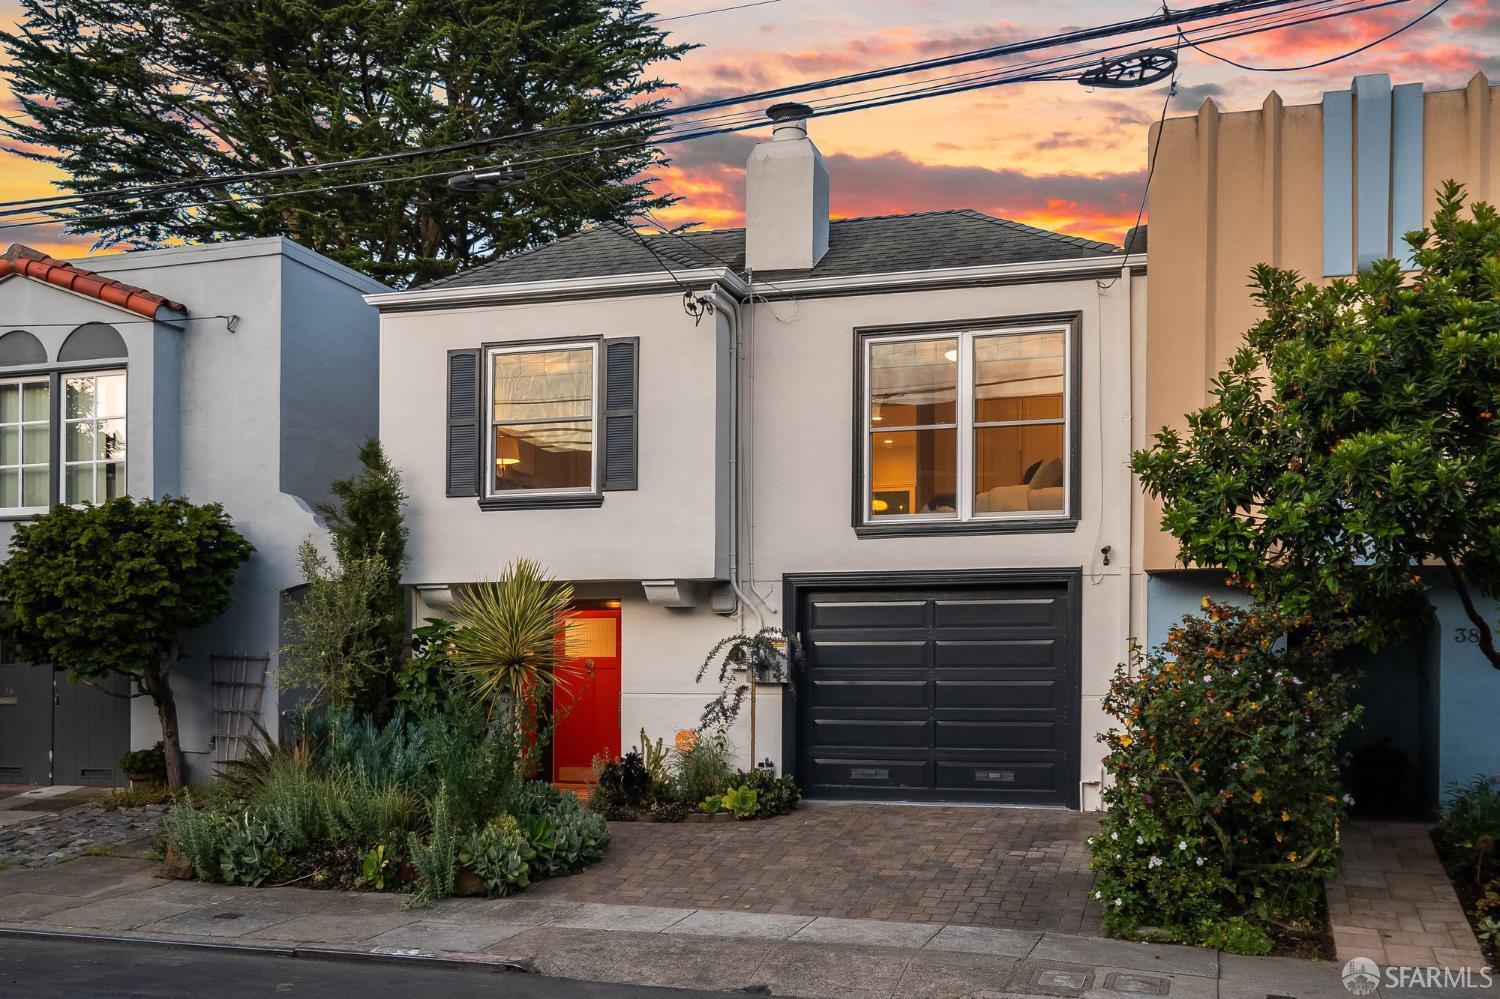
Property photo 1
3 Beds
2 Baths
1,722 sqft

$2,850,000

44 Nordhoff Street, San Francisco CA, 94131

Price per sqft$1,655.05
Built in1948
Property size1,722 sqft
Property typeResidential

Overview

Sold

Closed

Listed Apr 24, 2026

Updated May 29

Beautifully renovated 3 bedroom + detached office, 2 bathroom residence where the modern sophistication of the interior meets the tranquility and verdancy of the exterior. Following an extensive series of carefully curated improvements, nearly every surface of this home has been touched for a comprehensive transformation. The kitchen shines with floor to ceiling cabinetry, a quartz countertop with a waterfall edge, premium appliances/finishes such as Bertazzoni, Vigo, Kobe, Signature Hardware and sleek new tile flooring. With immediate access to the deck and landscaped garden, the rear of the home features an open-concept layout that connects the kitchen, dining, and living rooms into an ideal space for entertaining or family gatherings. The primary suite offers a spa-like steam shower with marble surround and Grohe rain shower head, double sinks, heated towel rack and floor, and a walk-in closet. The upgrades are as smart as they are beautiful: a 200 amp electrical panel, fully owned Luminalt solar panels with 25 year warranty, EV charger, Vivint Smart security system, composite roof (2023), Bradford water heater (2023). Work-from-home life reaches new heights in the custom designed and detached Studio Shed, set on a permanent foundation with dedicated electrical power. The laundry area was refreshed with new cabinetry, utility counter, and improved lighting and ventilation. On a generous lot of 3,300+ square feet, the deep garden delights from the moment you step through the sliding glass door. A large deck overlooks a meticulously landscaped yard with lush grass, curated plantings, river rock borders and an irrigation system. Enjoy expansive city views from the office and upper garden levels. A lower-level patio further extends the outdoor footprint for entertaining or a quiet retreat. Tucked away on a tranquil side street, this exceptional home is a short stroll to Glen Park Village with Canyon Market, cafes/restaurants and the BART station. Nature is your neighbor with the panoramic city views of Dorothy Erskine Park just one block away and the scenic trails, playground, and tennis courts of Glen Canyon Park nearby.

Additional information

MLS® ID
426123465

Interior Features

Bedrooms
3
Bathrooms
2
Heating
Yes
Basement
No

Exterior Features

Lot Size
0.08 Acres

Other Property Details

Garage
Yes
55+/Senior Community
No
MLS provider logo

Bought with Danielle Lazier with Vivre Real Estate and Listed by Becky Layton (DRE #DRE #01395866) with Compass 

Listings on this page identified as belonging to another listing firm are based upon data obtained from the SFAR MLS, which data is copyrighted by the San Francisco Association of REALTORS, but is not warranted. Data last updated on 5/29/2026.

All information deemed reliable but not guaranteed and should be independently verified. All properties are subject to prior sale, change or withdrawal. Neither listing broker(s) nor Jeffrey Marples | CA DRE# 01522223 shall be responsible for any typographical errors, misinformation, misprints and shall be held totally harmless.

©2026 San Francisco Association of REALTORS. All rights reserved. 

Data last updated 2:47 PM UTC, 5/29/2026

Powered by Luxury Presence
