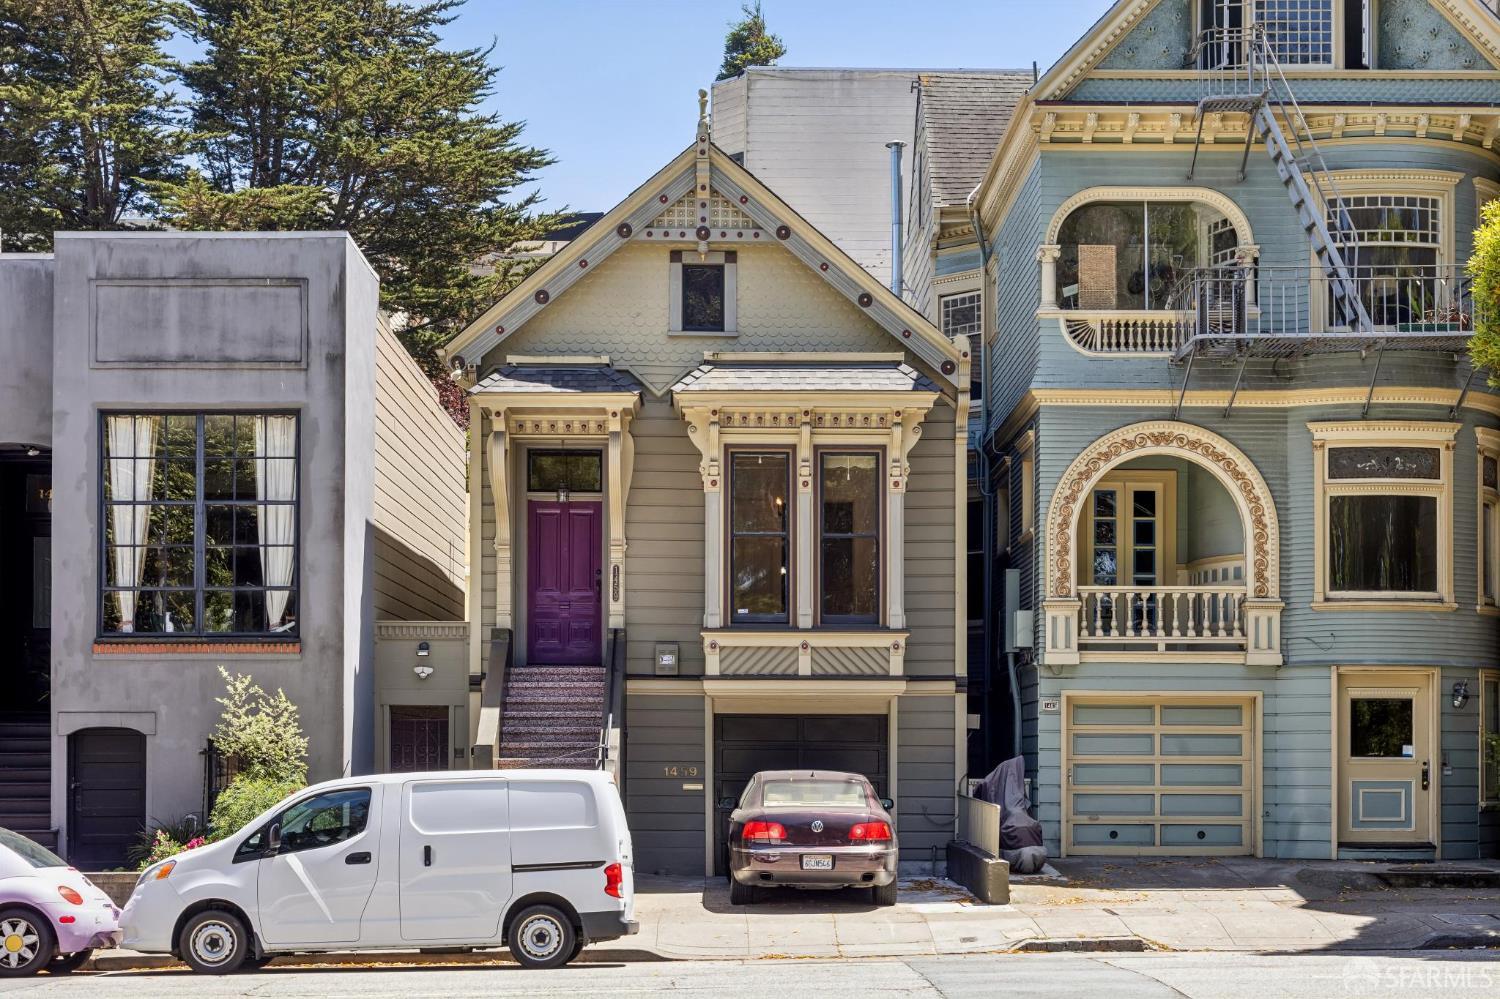
Property photo 1
4 Beds
3 Baths
2,394 sqft

$3,100,000

1459 Oak Street, San Francisco CA, 94117

Price per sqft$1,294.90
Built in1888
Property size2,394 sqft
Property typeResidential

Overview

Sold

Closed

Listed Jun 8, 2026

Updated Jul 2

It's easy to find the heart of a city, not the center, it's heart. It's made up of running and walking paths, huge grassy picnic grounds, public art, off-leash dog areas, and ancient trees. The NOPA has become the city's heart, encompassing grocery stores, a farmer's market, coffee shops and bakeries, and renowned restaurants, all with a 100/100 walk score. I didn't even know 100/100 was possible. Water records show that the house at 1459 Oak was completed in 1883, early for the area. The house faces the Panhandle picnic meadow of Golden Gate Park with its oldest trees, off-leash dog area, jogging, and bike paths. The facade is striking, with a multi-colored paint job and gold leaf that accentuates the intricate fretwork. Note the roof peak finial, the bracketed portico and bay window, the bullets and fish scales, and the elaborate checkerboard gable. The front stairs are terrazzo. The home is beautifully preserved, with period details worth noting in nearly every room. The double parlour has a pocket door between the rooms, a bay window facing the park, 11-foot ceilings, and a Carrera marble fireplace in the southern of the two rooms. The dining room has an elaborate mahogany mantle with the overmantle still in place. On the north wall is a built-in china cabinet. Imagine the stylish dinners you could host in this room. The kitchen is large and flooded with light in the afternoon. It has a Wolf range, an in-wall oven, dishwasher, and refrigerator, most of which are brand new. This floor has two bedrooms and a den. The primary bedroom has a large closet and an ensuite bathroom. The second bedroom has a view of the yard and south light. There is a deck off the kitchen with south light. On the first floor is another level of living. The living room faces the yard with a double south-facing sliding door. It is connected to the informal eating area and kitchen. There are two large bedrooms, each with closets. The bathroom is ADA accessible with grip bars and curbless entry. We love the cool tile. The garage is large with concrete foundations, and room for at least two cars in the garage and one in the driveway. The washer and dryer, furnace, and new electric service are also in the garage area. Don't miss your opportunity to take advantage of this quintessential Victorian in the heart of San Francisco.

Additional information

MLS® ID
426127339

Interior Features

Bedrooms
4
Bathrooms
3
Fireplace
Yes
Heating
Yes
Basement
Yes

Exterior Features

Lot Size
0.06 Acres

Other Property Details

Garage
Yes
View
Yes
55+/Senior Community
No
MLS provider logo

Bought with Lucas Lee with Compass and Listed by Bonnie K Spindler (DRE #DRE #01175723) with Corcoran Icon Properties 

Listings on this page identified as belonging to another listing firm are based upon data obtained from the SFAR MLS, which data is copyrighted by the San Francisco Association of REALTORS, but is not warranted. Data last updated on 7/2/2026.

All information deemed reliable but not guaranteed and should be independently verified. All properties are subject to prior sale, change or withdrawal. Neither listing broker(s) nor Jeffrey Marples | CA DRE# 01522223 shall be responsible for any typographical errors, misinformation, misprints and shall be held totally harmless.

©2026 San Francisco Association of REALTORS. All rights reserved. 

Data last updated 3:45 AM UTC, 7/2/2026

Powered by Luxury Presence