Property photo 1
3 Beds
3 Baths
2,216 sqft

$3,950,000

3731 Webster Street, San Francisco CA, 94123

Price per sqft$1,782.49
Built in1934
Property size2,216 sqft
Property typeCondominium

Overview

Sold

Closed

Listed Apr 10, 2026

Updated May 29

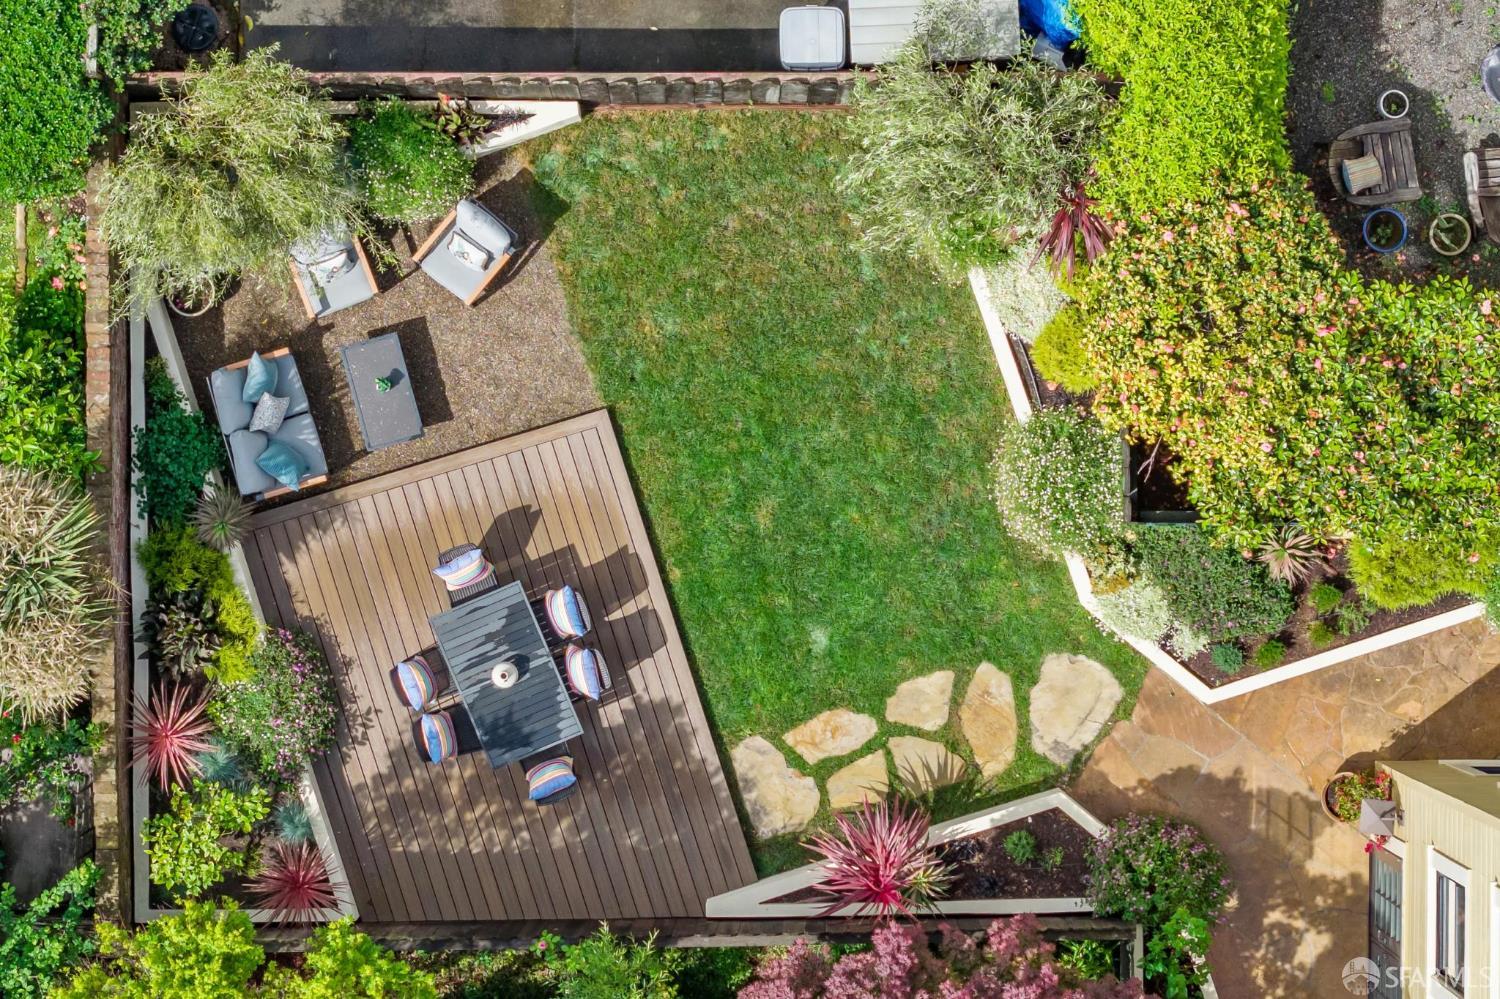
Classic Marina Flat built in 1934. A $1,800,000 renovation completed in 1992 by Mayta & Jensen after the Loma Prieta earthquake. The concrete slab & foundation were replaced. Seismic upgrades include: Double mat steel re-enforced 12 inch thick concrete slab, six moment frames running from the front to the back of the building, perimeter steel I Beams between garage and first floor flat linking the moment frames, hold downs and 10 sheer walls on both the second and third floors. The major systems including the electric, plumbing and heat were updated. New kitchens, baths, lighting, a roof deck and a lower level was added to the first floor flat. In preparation for the sale of the home, the interior was painted and the hardwood floors were refinished. An entry foyer opens to the public rooms. The living room has parquet hardwood floors, a wood burning fireplace with built in cabinets, recessed lighting, sconces and tall east facing windows which open to a balcony have a remote controlled shade. The formal dining room has a designer chandelier, recessed & spot lighting.There are French doors in both the dining room & kitchen that open to a 125 square foot tiled patio with a trellis. The sunny kitchen has a wall of south facing windows and a built in seating area. There is a breakfast nook, new quartz counters, new appliances (refrigerator, free standing gas stove, hood, dishwasher, and wine refrigerator). Two bedrooms with hardwood floors are located at the rear of the flat & have views to the west overlooking a city block of neighboring gardens. The primary bedroom has a sun room with Trex deck, two closets, a custom built wardrobe wall and ensuite bath with new microcement finishes to the floors and to the shower & bath tub surround; a new counter, wall sconces, sink and cabinet are additional features. A hallway leads from the second bedroom to a guest bathroom with tile floors and shower surround. Additional storage cabinets are located in the hall. Off the hall are stairs down to the garden level which has a bedroom with office, full bath and multiple closets. French doors open to a newly landscaped private garden and deck. There is access to the garage level from both an interior stairway off the kitchen and from the garden level.See Condo Plan for Exclusive use Yard (Y), garage (P-1), two washers and dryers (WD-1, WD-2), (L) laundry sink with storage cabinets,(D-1) Kitchen patio and (D-2) Primary bedroom deck

Additional information

MLS® ID
426116771

Interior Features

Bedrooms
3
Bathrooms
3
Heating
Yes
Basement
No

Exterior Features

Lot Size
0.07 Acres

Other Property Details

Garage
Yes
View
Yes
55+/Senior Community
No
MLS provider logo

Bought with Vanessa H Kitchen with Compass and Listed by Steven D Zakula (DRE #DRE #00548691) with Compass 

Listings on this page identified as belonging to another listing firm are based upon data obtained from the SFAR MLS, which data is copyrighted by the San Francisco Association of REALTORS, but is not warranted. Data last updated on 5/29/2026.

All information deemed reliable but not guaranteed and should be independently verified. All properties are subject to prior sale, change or withdrawal. Neither listing broker(s) nor Jeffrey Marples | CA DRE# 01522223 shall be responsible for any typographical errors, misinformation, misprints and shall be held totally harmless.

©2026 San Francisco Association of REALTORS. All rights reserved. 

Data last updated 2:46 PM UTC, 5/29/2026

Powered by Luxury Presence
