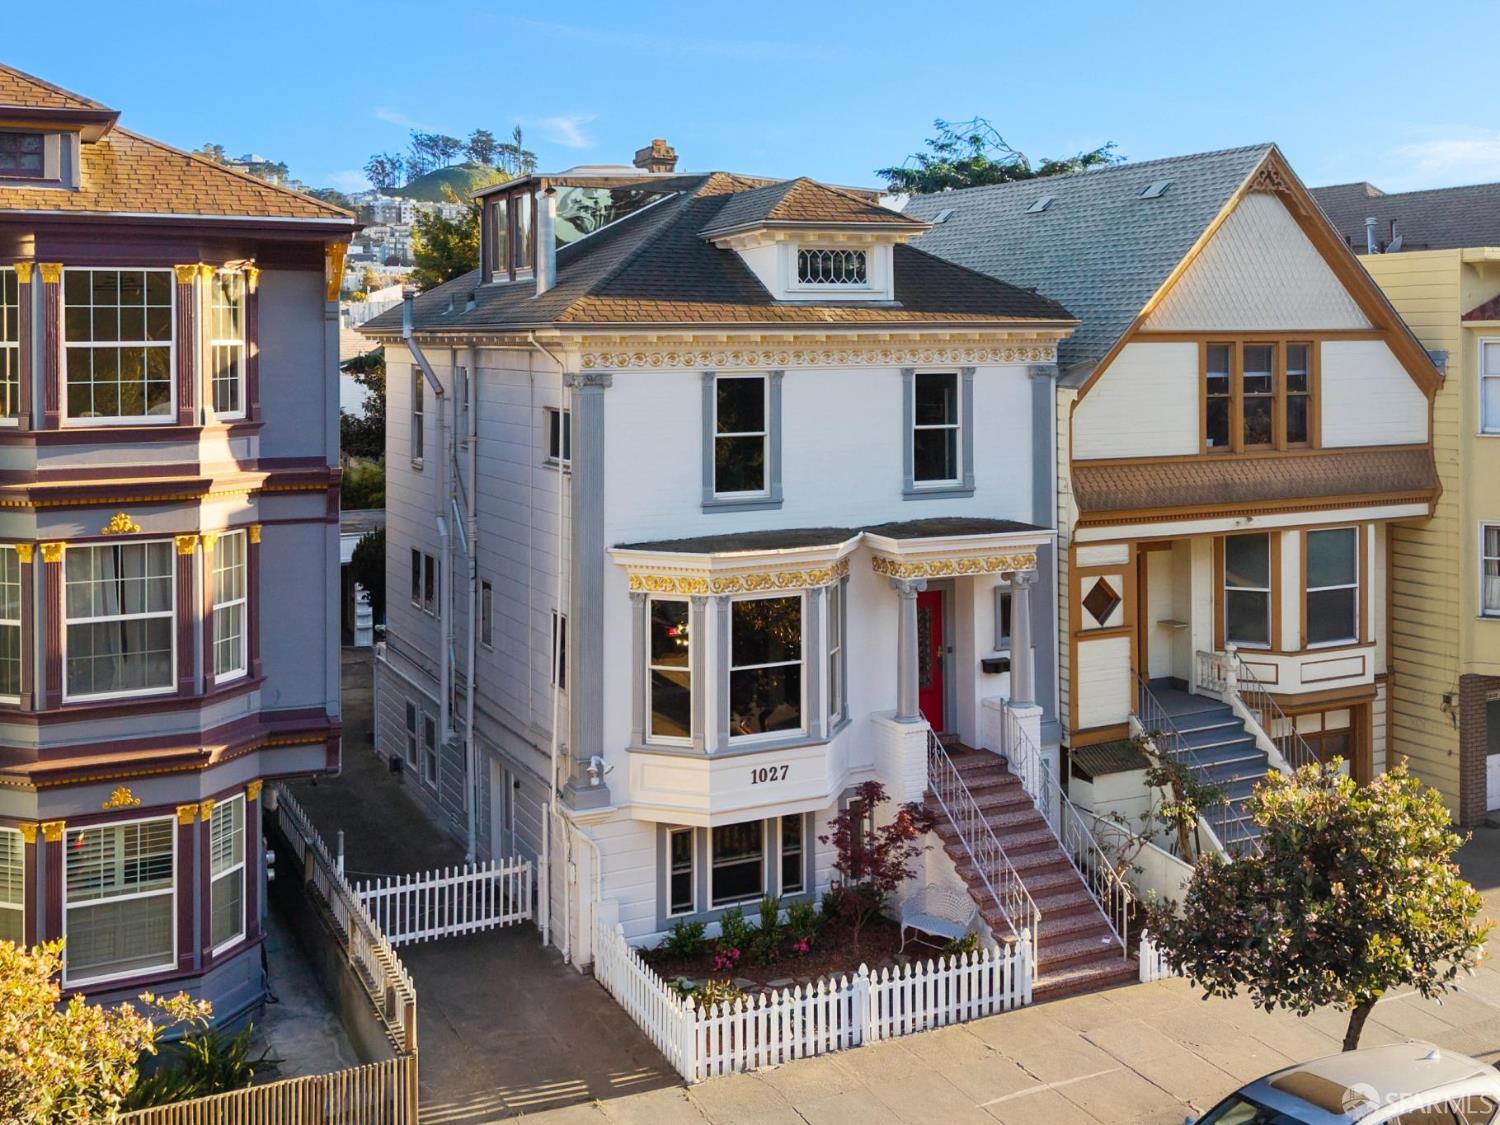
Property photo 1
5 Beds
4 Baths
3,037 sqft

$2,513,000

1027 Lincoln Way, San Francisco CA, 94122

Price per sqft$827.46
Built in1900
Property size3,037 sqft
Property typeMulti-family

Overview

Sold

Closed

Listed Apr 7, 2026

Updated May 29

1027 Lincoln Way is a rare duplex that lives like a single-family home, featuring a large, dual-level 4BD/3BA owner's unit with a functional and inviting layout, along with a legal 1BD unit ideal for additional income or multi-generational living. Both units will be delivered vacant. Set on an oversized 100' x 35' lot, the home is positioned behind a classic white picket fence and opens into a bright living room with bay windows, a fireplace, and views toward the Golden Gate Park, flowing into a formal dining room highlighted by stained glass windows and original detailing. The home benefits from four-sided light and three skylights, enhancing natural light throughout. Toward the rear, the kitchen offers ample storage and workspace, featuring two sinks and dual drawer dishwashers, with a mudroom that includes a laundry hookup and leads directly to a sunny rear deck creating an easy indoor-outdoor flow. Upstairs are three well-sized bedrooms and two bathrooms, one of which includes a laundry area, along with two walk-in closets. The upper level also features an additional deck, bringing in light and providing another outdoor space. The lower level features an additional bedroom and bath with both interior access and a private entrance to the street, offering flexible use as extended living space, a guest or in-law suite, or potential rental use. The top attic level captures expansive views toward Parnassus Heights and UCSF and presenting an opportunity to create an additional room and bath. With its large lot and existing footprint, the property offers strong potential for further expansion. The home is filled with natural light and retains charming period details throughout, including hardwood floors, arches, stained glass windows, and original millwork. At the rear of the lot, a detached garage spans the full width of the property and provides rare, generous parking with two cars side-by-side in each bay, plus additional driveway space.

Additional information

MLS® ID
426119328

Interior Features

Bedrooms
5
Bathrooms
4
Basement
No

Exterior Features

Lot Size
0.08 Acres

Other Property Details

Garage
Yes
MLS provider logo

Bought with Cheryl A Bower with Compass and Listed by Allison Chapleau (DRE #DRE #01369080) with Compass 

Listings on this page identified as belonging to another listing firm are based upon data obtained from the SFAR MLS, which data is copyrighted by the San Francisco Association of REALTORS, but is not warranted. Data last updated on 5/29/2026.

All information deemed reliable but not guaranteed and should be independently verified. All properties are subject to prior sale, change or withdrawal. Neither listing broker(s) nor Jeffrey Marples | CA DRE# 01522223 shall be responsible for any typographical errors, misinformation, misprints and shall be held totally harmless.

©2026 San Francisco Association of REALTORS. All rights reserved. 

Data last updated 2:46 PM UTC, 5/29/2026

Powered by Luxury Presence
