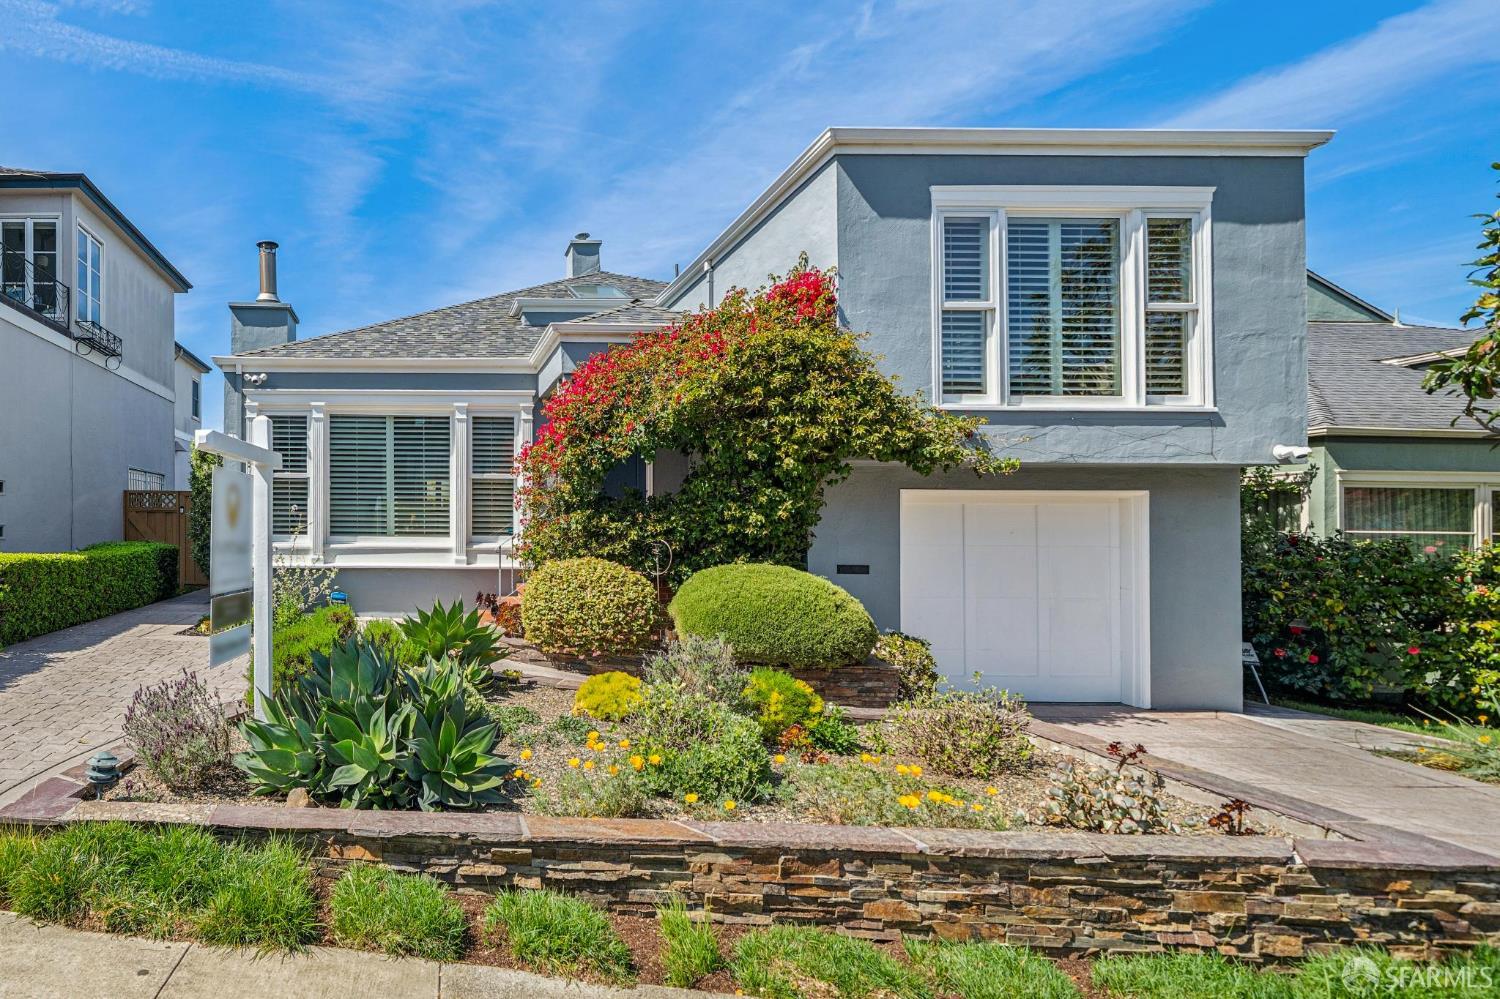
Property photo 1
5 Beds
4 Baths

$5,500,000

79 Collins Street, San Francisco CA, 94109

Price per sqftN/A
Built in1949
Property typeResidential

Overview

Sold

Closed

Listed Mar 27, 2026

Updated May 29

Located in the heart of Laurel Heights - one of San Francisco's most charming and livable neighborhoods - 79 Collins offers an exceptional blend of timeless character, thoughtful design, and modern luxury. Ideally positioned between Jordan Park and Presidio Heights, and just moments from the beloved shops and restaurants of Laurel Village, this home enjoys close proximity to the Presidio and Golden Gate Park and is just a 10-minute drive to downtown. It's hard to imagine a more convenient and connected location. Extensively remodeled and thoughtfully reimagined, this mid-century, split-level home feels essentially brand new. Lovingly designed as a forever home,'' the comprehensive renovation includes a studs-out rebuild of the upper and lower levels in 2022, along with a kitchen redesign in 2014. The result is a beautifully cohesive home with quality finishes, hardwood floors, and custom molding throughout. The main level welcomes you with a skylit entry and opens to expansive living and dining rooms, anchored by a large living room with a working fireplace. The stunning, oversized kitchen features a massive center island and was created to support seamless indoor-outdoor living. From here, step directly out to one of two newly built decks and a beautifully landscaped, west-facing garden complete with a built-in firepit and hot tub - creating a resort-like setting for everyday living and entertaining. A convenient powder room completes this level. Upstairs, there are 3 bedrooms and 2 full baths, including two en-suite bedrooms. The primary suite enjoys a deck with peek-a-boo Golden Gate Bridge views and sweeping outlooks toward the Marin Headlands. The lower level offers a spacious 2-bedroom apartment with a separate entrance, providing flexibility for guests, extended family, or income potential. This level includes a remodeled full bath, a well-appointed kitchen with breakfast bar, and direct garden access. Additional features include a finished one-car garage with built-in shelving and storage, additional driveway parking, and two sets of laundry - one on the upper bedroom level and one in the apartment. A built-out attic provides excellent storage and expansion potential. Detached on all sides, the home is filled with natural light throughout. Just moments from Laurel Hill Playground and equally appealing for those seeking easy access to Laurel Village, top medical centers, and everyday conveniences, this is a rare and highly versatile offering.

Additional information

MLS® ID
426114352

Interior Features

Bedrooms
5
Bathrooms
4
Fireplace
Yes
Heating
Yes
Basement
No

Exterior Features

Lot Size
0.11 Acres

Other Property Details

Garage
Yes
55+/Senior Community
No
MLS provider logo

Bought with Gary J Snow with Vantage Realty and Listed by Mary Macpherson (DRE #DRE #01839976) with Vantage Realty 

Listings on this page identified as belonging to another listing firm are based upon data obtained from the SFAR MLS, which data is copyrighted by the San Francisco Association of REALTORS, but is not warranted. Data last updated on 5/29/2026.

All information deemed reliable but not guaranteed and should be independently verified. All properties are subject to prior sale, change or withdrawal. Neither listing broker(s) nor Jeffrey Marples | CA DRE# 01522223 shall be responsible for any typographical errors, misinformation, misprints and shall be held totally harmless.

©2026 San Francisco Association of REALTORS. All rights reserved. 

Data last updated 2:45 PM UTC, 5/29/2026

Powered by Luxury Presence
