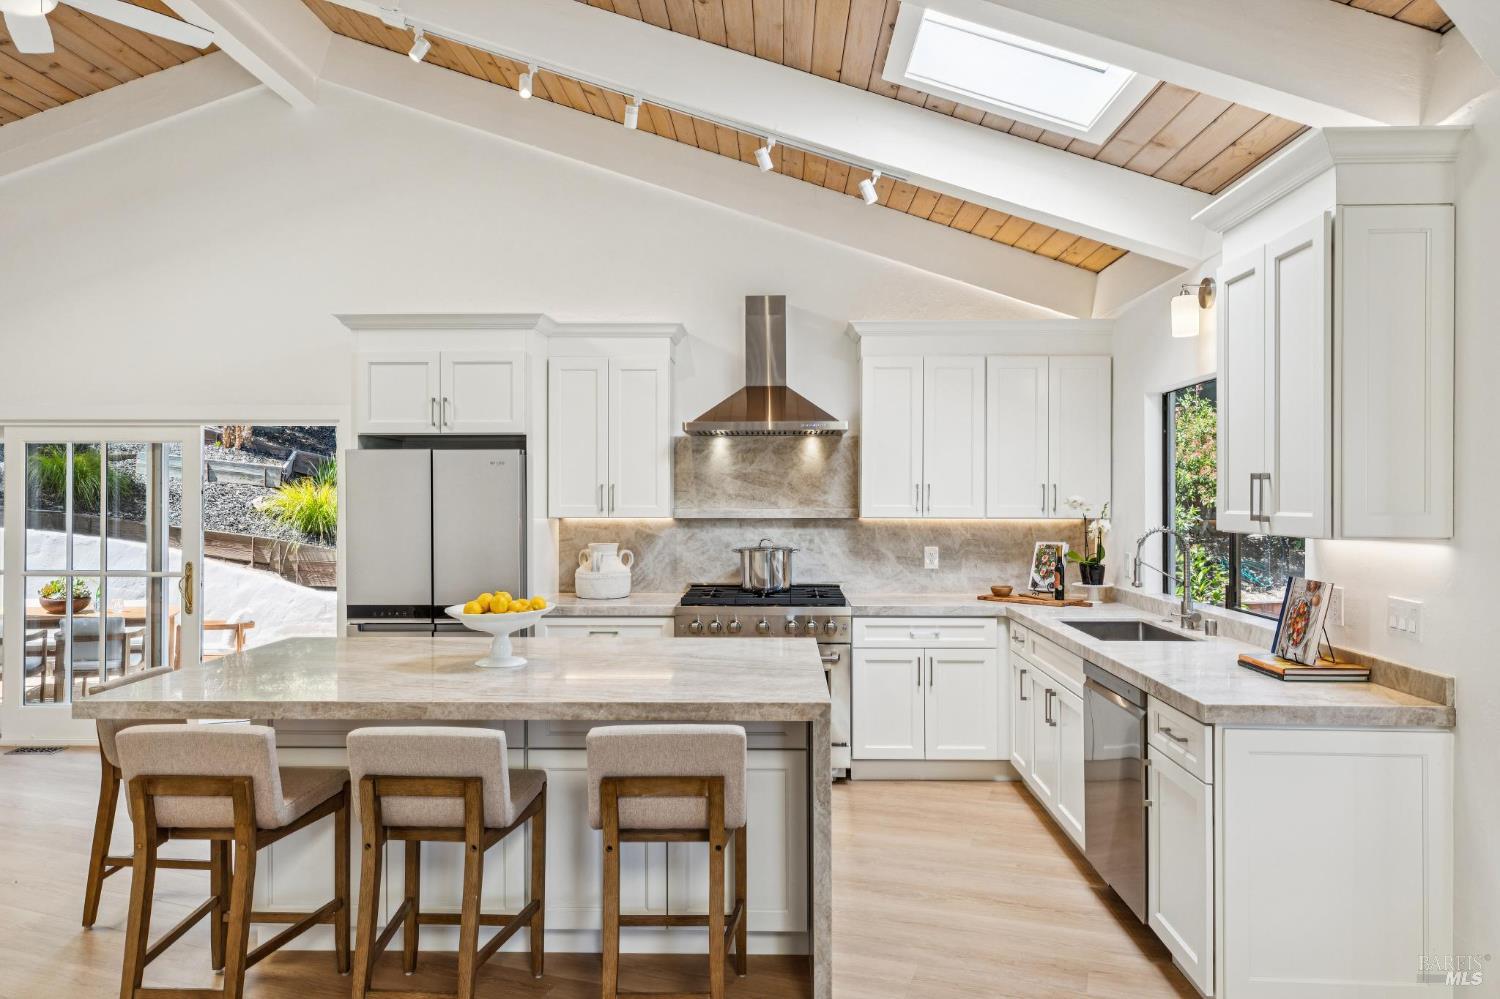
Property photo 1
Property photo 2
Property photo 3
Property photo 4
Property photo 5
3 Beds
2 Baths
2,540 sqft

$1,915,000

17 Longwood Drive, San Rafael CA, 94901

Price per sqft$753.94
Built in1981
Property size2,540 sqft
Property typeResidential

Overview

Sold

Closed

Listed Apr 29, 2026

Updated Jun 25

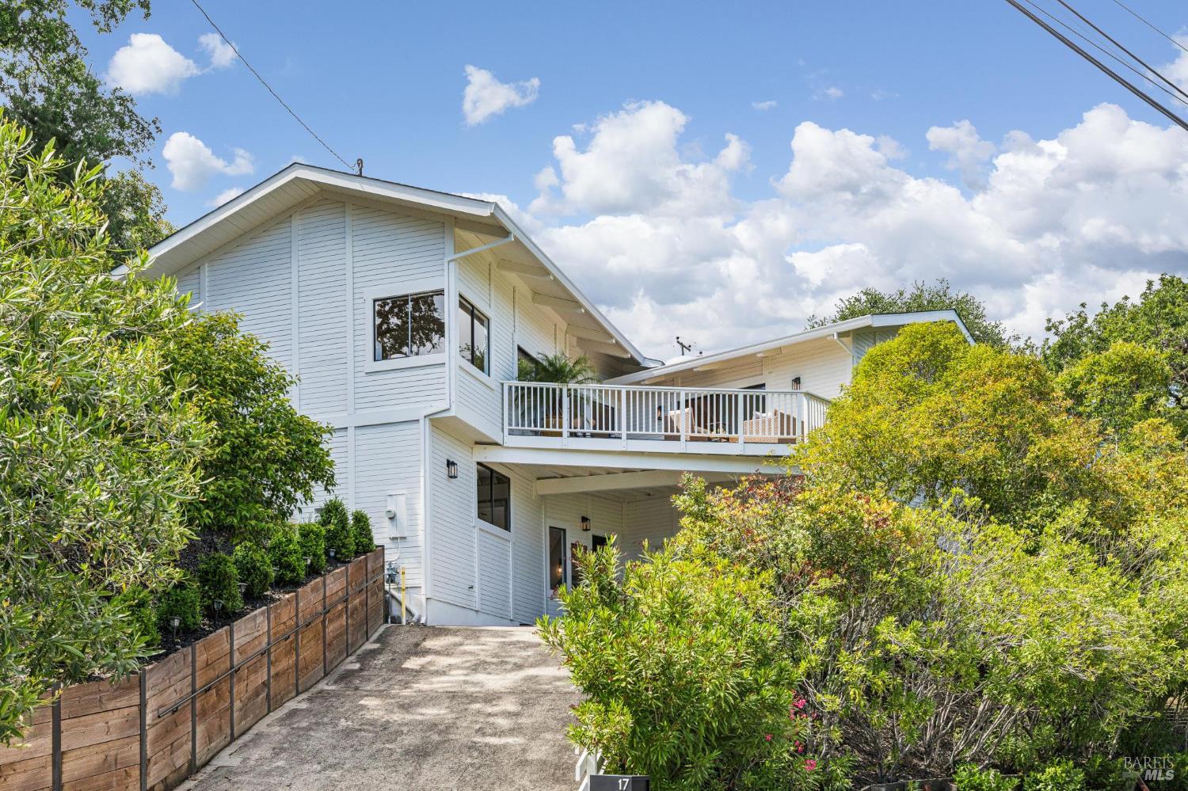
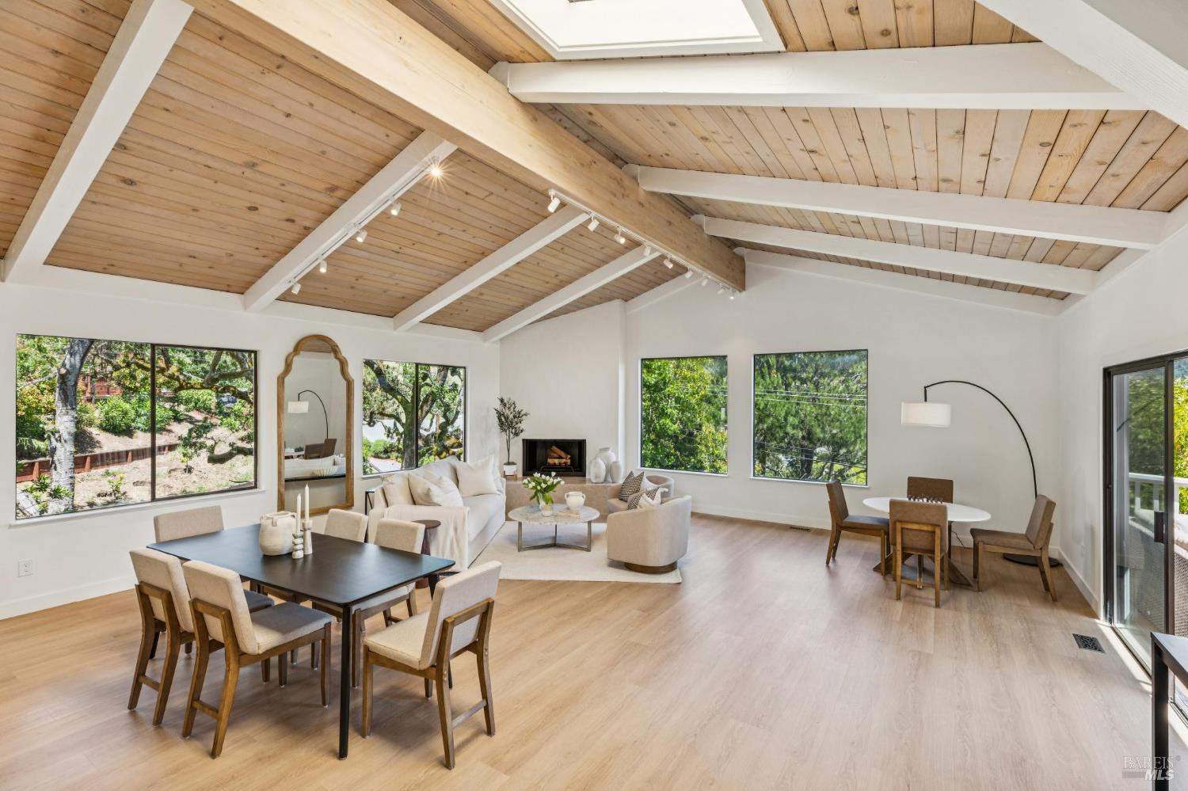
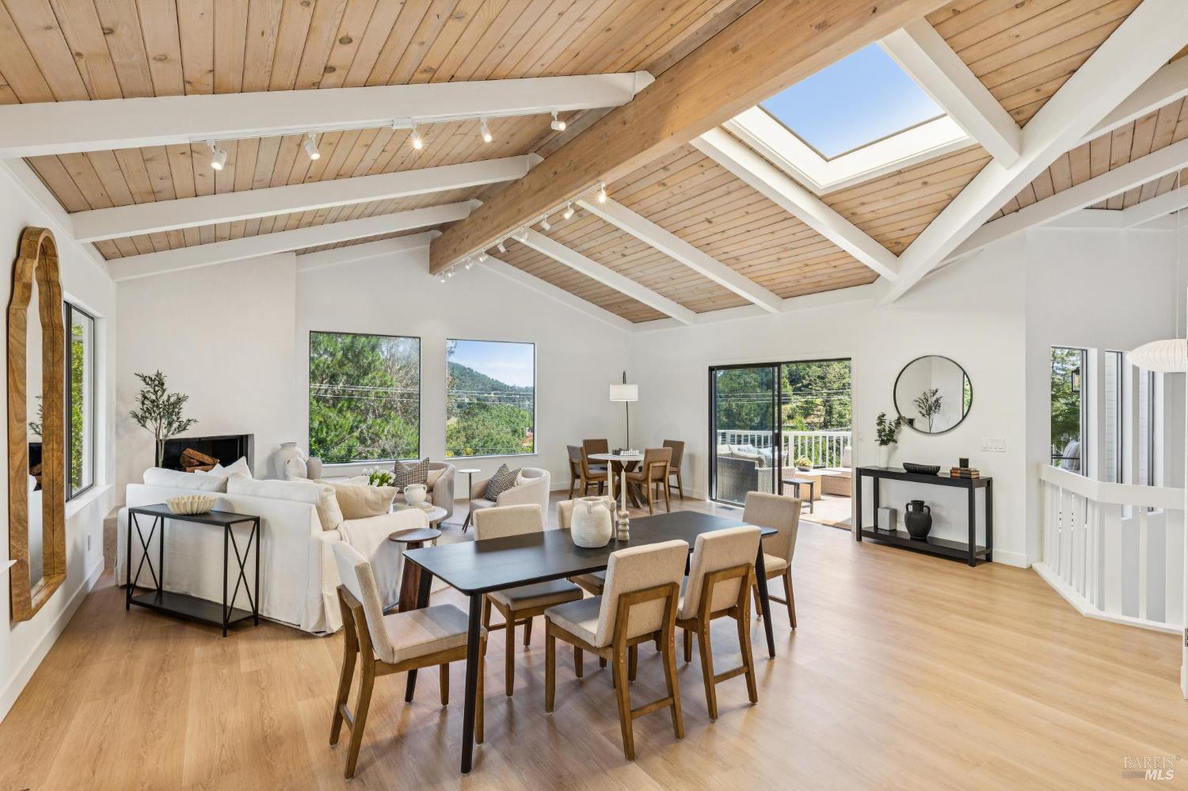
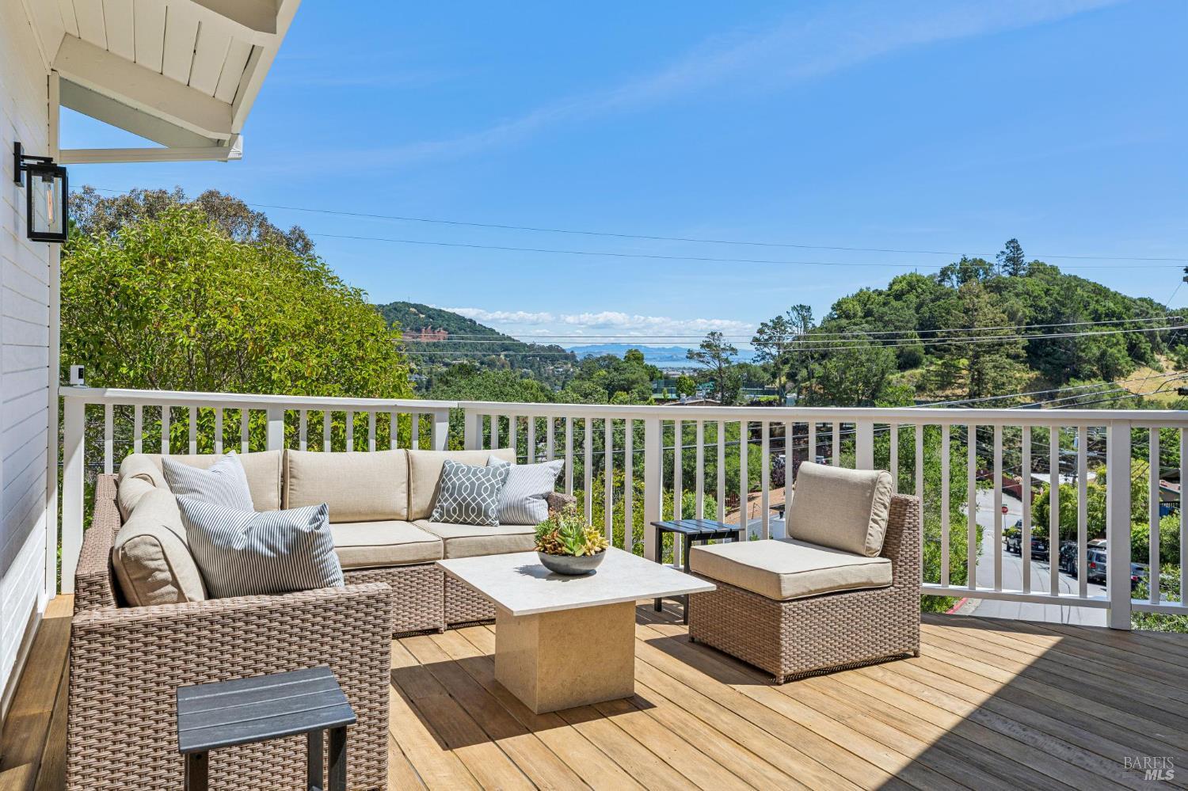
Located in the desirable Sun Valley neighborhood of San Rafael, this newly renovated single family home with 3 bedrooms, 2 baths and home office, offers 2540sf, where design, natural light, and thoughtfully curated indoor-outdoor living come together. The spacious foyer opens to soaring vaulted and beamed ceilings. An expansive great room features fireplace with limestone hearth, oversized windows that flood the space with natural light and sliding doors that open to a large deck with views. The elegant dining area has custom built-in shelving with soft lighting. The renovated kitchen is stunning, anchored by a large island with waterfall-edge Taj Mahal quartzite countertop, breakfast bar seating, a six-burner gas range with hood, stainless steel appliances, farmhouse sink, and quartzite backsplash blend beautifully to create a refined, chef-worthy environment. Adjacent the kitchen, the family room with second fireplace offers a more intimate gathering space. Sliding doors open to a delightful patio with crisp white walls and cafe' lighting evoking the ambiance of dining in a Santorini courtyard. Terraced landscaping, with lavender-lined steps lead to an upper seating area surrounded by greenery and distant views. The private quarters are equally impressive -a newly renovated guest bathroom features a Calacatta Nambia stone vanity with waterfall edge, deep soaking tub and shower refined finishes. The two spacious guest bedrooms are situated at the back of the home and look onto lavender and greenery. The huge primary suite is complete with vaulted ceilings and sliding doors to the large deck. The renovated primary bath showcases a Calacatta Oro slab vanity with a striking mosaic feature wall and LED mirrors, a large walk-in shower with Calacatta mosaic flooring and Toto toilet. Abundant closet space including a large walk-in closet. Throughout the home, new flooring, carpeting, and lighting create a cohesive, move-in-ready experience. Additional features include laundry, versatile lower-level space ideal for a home gym, a large two-car garage with interior access, and substantial storage perfect for everyday convenience. What an exceptional place to call home!

Additional information

MLS® ID
326029063

Interior Features

Bedrooms
3
Bathrooms
2
Fireplace
Yes
Cooling
Yes
Heating
Yes
Basement
Yes

Exterior Features

Lot Size
0.36 Acres

Other Property Details

Garage
Yes
View
Yes
55+/Senior Community
No
MLS provider logo

Bought with Cheryl Spence with Jupiter Real Estate Group and Listed by Beverly F Barnett (DRE #DRE #01301989) with Compass 

Listings on this page identified as belonging to another listing firm are based upon data obtained from the SFAR MLS, which data is copyrighted by the San Francisco Association of REALTORS, but is not warranted. Data last updated on 6/25/2026.

All information deemed reliable but not guaranteed and should be independently verified. All properties are subject to prior sale, change or withdrawal. Neither listing broker(s) nor Jeffrey Marples | CA DRE# 01522223 shall be responsible for any typographical errors, misinformation, misprints and shall be held totally harmless.

©2026 San Francisco Association of REALTORS. All rights reserved. 

Data last updated 12:51 AM UTC, 6/25/2026

Powered by Luxury Presence
