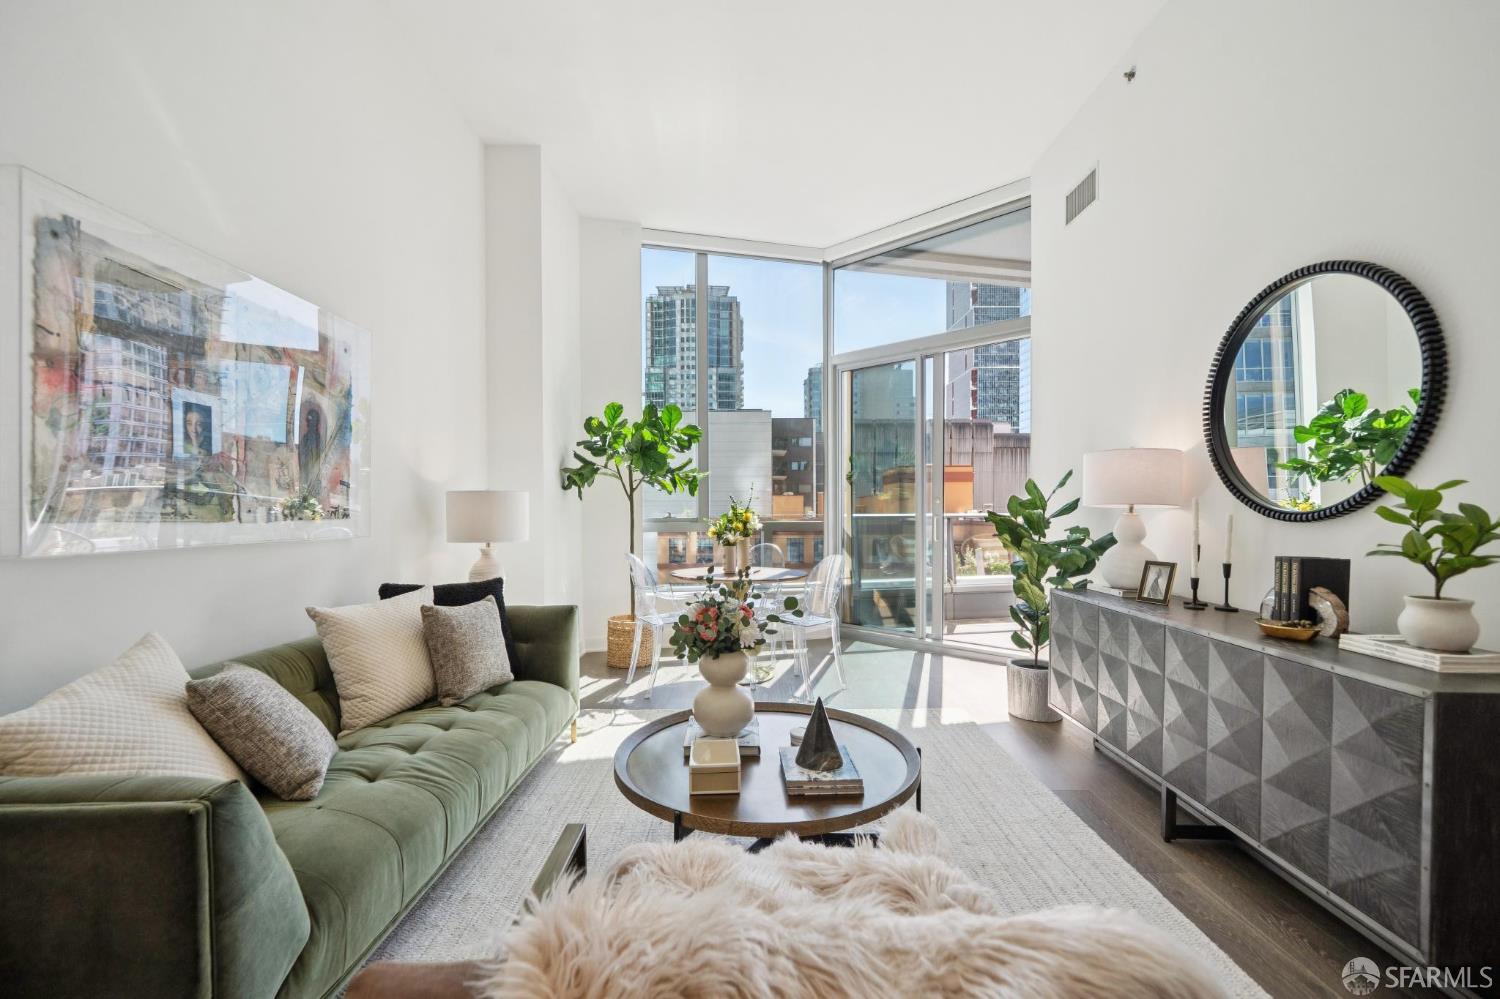
Residence 8I at 333 Beale Street offers a rare blend of space, comfort, and refined city living within San Francisco's renowned LUMINA residences. This thoughtfully designed 1-bedroom, 2-bath home with a versatile den spans one of the largest and most desirable floor plans of its kind in the building, combining elegant finishes with exceptional functionality. The den, complete with a closet, easily adapts as a home office, guest space, nursery, or quiet retreatperfect for the way people live today. On the 8th floor with sun-filled southwest exposure, the home enjoys soaring ceilings, floor-to-ceiling windows, and a private walk-out balcony with captivating skyline views, glimpses of the bay, and sunsets over the city. The open-concept living, dining, and kitchen spaces feel both spacious and inviting, designed for easy everyday living as well as effortless entertaining. The chef's kitchen is beautifully appointed with premium Gaggenau appliances, SieMatic cabinetry, Caesarstone quartz countertops, and a generous island for casual dining or gathering with friends. The primary suite is a true retreat, with a custom walk-in closet, and a spa-like bath finished with European porcelain tile, marble accents, and a walk-in shower. A second full bath with a soaking tub adds flexibility for guests, while additional features such as white oak hardwood floors, custom closet systems, motorized window treatments, central A/C, in-unit laundry, and one-car valet parking bring comfort and convenience to everyday life. Designed by renowned architect Bernardo Fort-Brescia of Arquitectonica, LUMINA is one of South Beach's premier luxury residential buildings, offering an unmatched collection of amenities across more than an acre of beautifully designed spaces. Residents enjoy a full-length saline lap pool, spa, sauna and steam rooms, a 7,000-square-foot Jay Wright-designed fitness center, rooftop terrace with BBQ areas (so easily accessible from 8I), private dining room, club lounge, movie theater, business center, conference rooms, pet grooming station, valet parking, and 24-hour concierge and door service. Woodlands Market on the ground floor adds everyday ease with organic groceries, prepared foods, and a neighborhood coffee bar just steps away. Perfectly positioned just blocks from the Embarcadero waterfront and Ferry Building, and moments from the Financial District, Oracle Park, Salesforce Park, Caltrain, BART, Muni, and major freeway access.