Property photo 1
3 Beds
3 Baths

$20,000/month

2825 Filbert Street, San Francisco CA, 94123

Built in1915
Property typeResidential

Overview

Leased

Closed

Listed Jul 14, 2026

Updated Aug 7

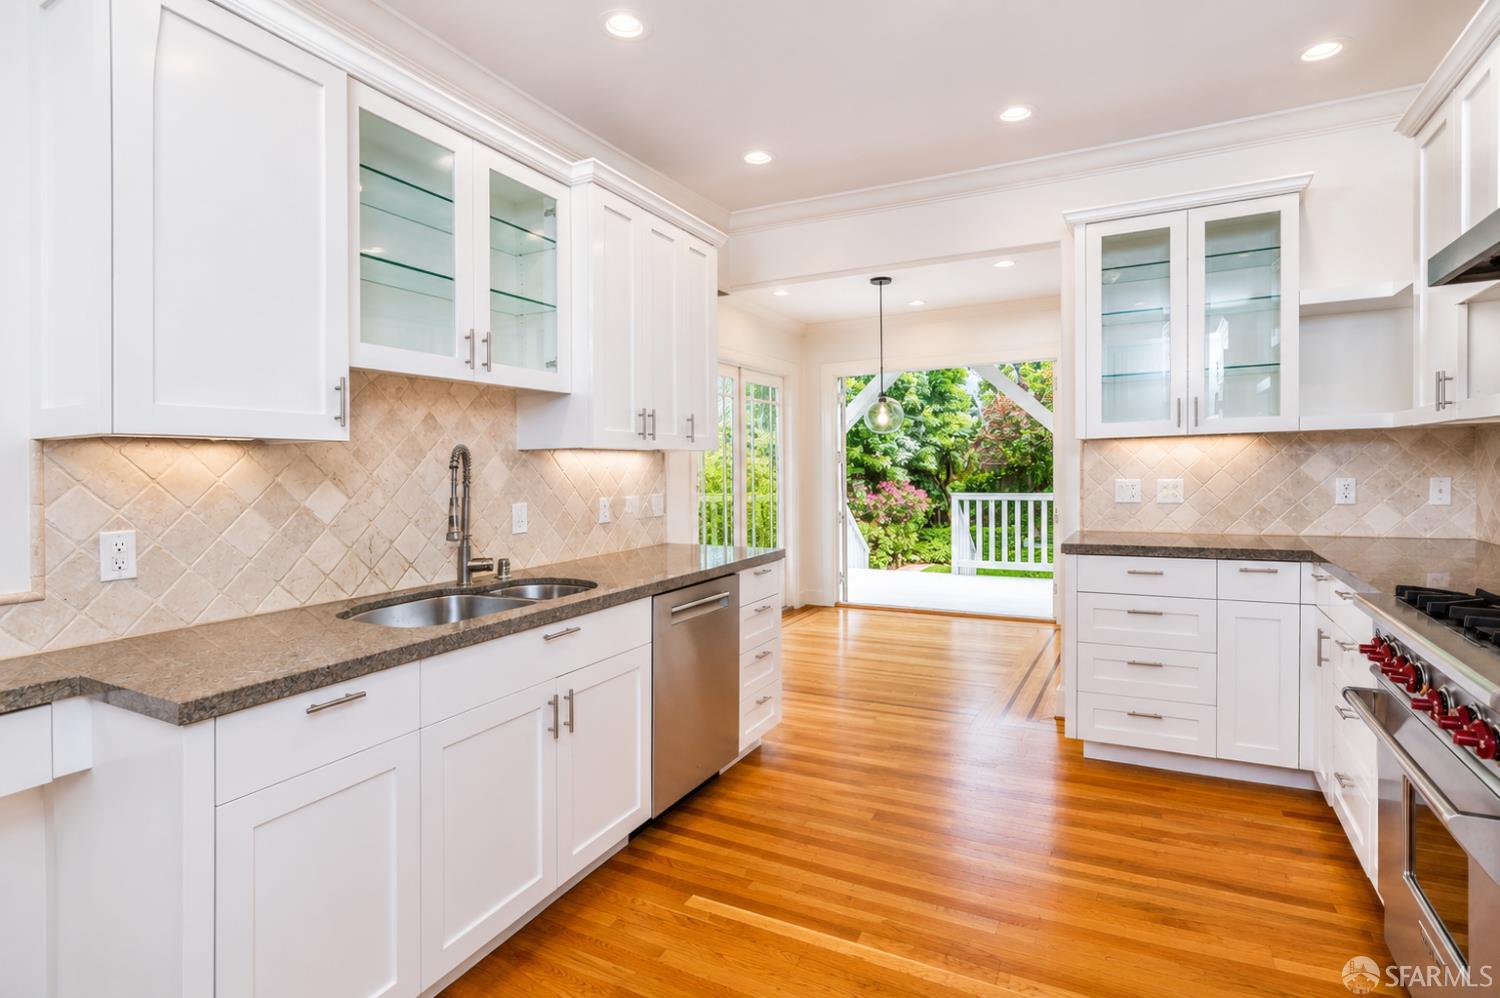
Built in 1915, this beautifully remodeled Cow Hollow Edwardian home is located on a quiet, tree-lined street just steps from the Presidio, Cow Hollow Playground, and the neighborhood's many restaurants, cafs, and shops. Rich architectural detailsincluding hardwood floors with decorative inlays, crown moldings, and picture-rail moldingblend seamlessly with thoughtfully updated interiors. The home offers generously proportioned rooms, abundant natural light, multiple indoor and outdoor living areas, and a gorgeous garden with mature landscaping. The main level opens to a formal entry and an elegant formal dining room with a gas fireplace. The adjacent living room flows into the spacious eat-in kitchen and breakfast room. Both the living room and breakfast room provide direct access to an expansive, sunny deck overlooking the beautifully landscaped garden. The remodeled kitchen is equipped with a Wolf six-burner gas range, Sub-Zero refrigerator, Bosch dishwasher, double sinks, granite countertops, custom cabinetry, and ample storage and workspace. From the deck, stairs lead down to a private garden retreat featuring mature landscaping, low-maintenance faux grass, an irrigation system, and a hot tub. A skylit landing welcomes you to the upper level. The spacious primary bedroom suite features beautiful natural light, picture-rail molding, and a walk-in closet. The primary bathroom includes a floating double-sink vanity with a large circular mirror centered between the sinks, along with a large stall shower. The hall bathroom offers a separate stall shower and soaking tub. An additional bedroom and a versatile bonus room without a closet connect to a large rear bedroom, providing flexible space for a home office, nursery, dressing room, or playroom. The lower level offers additional living and entertaining space. The large family room features custom-built-in cabinetry, shelving, a wet bar, and direct garden access. This level also includes a laundry room, half bathroom, mudroom, and access to the one-car garage with storage shelving. A dedicated storage cubby in the laundry room is available for hot-tub supplies. Additional modern conveniences include a Nest thermostat, smoke and carbon monoxide alarms, and three security cameras. Exterior pest-control treatment and gardening service are included as needed.

Additional information

MLS® ID
426146826
Available since
July 14, 2026

Interior Features

Bedrooms
3
Bathrooms
3
Basement
No

Other Property Details

Garage
Yes
55+/Senior Community
No
MLS provider logo

Bought with Mary E Landeros with Sotheby's International Realty and Listed by Mary E Landeros (DRE #DRE #01820375) with Sotheby's International Realty 

Listings on this page identified as belonging to another listing firm are based upon data obtained from the SFAR MLS, which data is copyrighted by the San Francisco Association of REALTORS, but is not warranted. Data last updated on 8/7/2026.

All information deemed reliable but not guaranteed and should be independently verified. All properties are subject to prior sale, change or withdrawal. Neither listing broker(s) nor Jeffrey Marples | CA DRE# 01522223 shall be responsible for any typographical errors, misinformation, misprints and shall be held totally harmless.

©2026 San Francisco Association of REALTORS. All rights reserved. 

Data last updated 4:43 AM UTC, 8/7/2026

Powered by Luxury Presence
