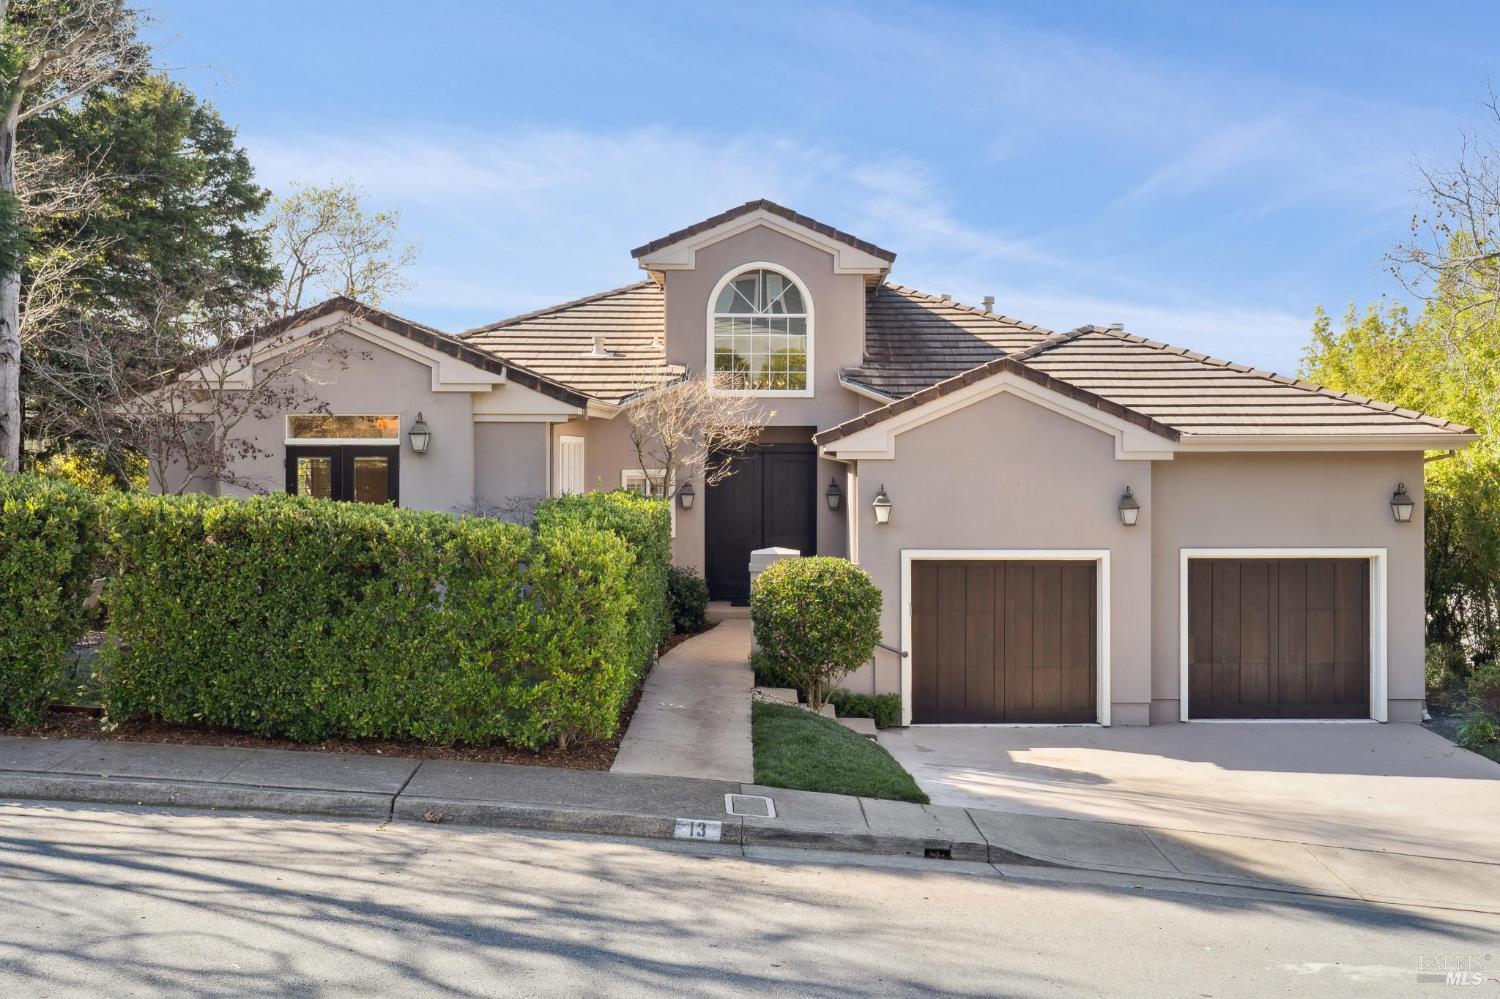
4 Beds
4 Baths
3,646 sqft
$3,595,000
13 Upper Cecilia Way, Tiburon CA, 94920
Price per sqft$986.01
Built in1993
Property size3,646 sqft
Property typeResidential
Overview
Sold
Closed
Listed Feb 10, 2026
Updated 42h ago
This remodeled home in Tiburon is all about light, space, and easy indoor-outdoor living. It's contemporary in style but feels warm and lived-in, and designed to make the most of its natural surroundings. The main living area has an open floor plan with high ceilings that make everything feel airy and connected. Huge windows with Mount Tamalpais views pull in a ton of natural light and highlight the clean lines of the remodel. The mountain views are visible from multiple spots in the house. There is a formal living room and dining room both with fireplaces and decks with outlooks, a chef's kitchen with high-end stainless steel appliances, quartz counter tops, eat-in dining area and large island/bar with seating for four. Next to the kitchen is a guest bathroom and family room with an attached newly landscaped walk-out garden/play area with a barbeque and dining area. There are 4 large bedrooms and 3.5 bathrooms including a primary suite on the main living level that feels like a private retreat with fireplace, soaking tub and walk-in closet. Downstairs there are 3 additional bedrooms and two full bathrooms. One of the most practical parts of the home is the massive amount of storage areas. Each room has a walk-in closet, combined with a large 2-car garage. The living space naturally extends outside to several decks, which are perfect for a quiet morning coffee or a casual dinner with friends and there is backyard that has a dedicated grass area that offers a nice spot of green for gardening, play, or just lounging outside. The home is move-in-ready and manages to be both stylish and completely functional for everyday life. Located in a close-in area of Tiburon, the home is in near proximity to the Cove Shopping Center and its market, restaurants and shops, as well as the highway, public transportation, the bike path and schools in the Reed Union School District.
Additional information
- MLS® ID
- 326009846
Interior Features
- Bedrooms
- 4
- Bathrooms
- 4
- Fireplace
- Yes
- Cooling
- Yes
- Heating
- Yes
- Basement
- No
Exterior Features
- Lot Size
- 0.41 Acres
Other Property Details
- Association Fee Frequency
- Yearly
- Garage
- Yes
- View
- Yes
- 55+/Senior Community
- No
Bought with Missy Zech Stacy Achuck with Compass and Listed by Nicole Klionsky with Compass
Listing Contact:
All information deemed reliable but not guaranteed and should be independently verified. All properties are subject to prior sale, change or withdrawal. Neither listing broker(s) nor Jeffrey Marples | CA DRE# 01522223 shall be responsible for any typographical errors, misinformation, misprints and shall be held totally harmless.
©2026 Bay Area Real Estate Information Services, Inc. all rights reserved.

