4 Beds
4 Baths
3,530 sqft
$4,775,000
2349 Spanish Trail Road, Tiburon CA, 94920
Price per sqft$1,352.69
Built in1970
Property size3,530 sqft
Property typeResidential
Overview
Active
Listed Sep 8, 2026
Updated 16h ago
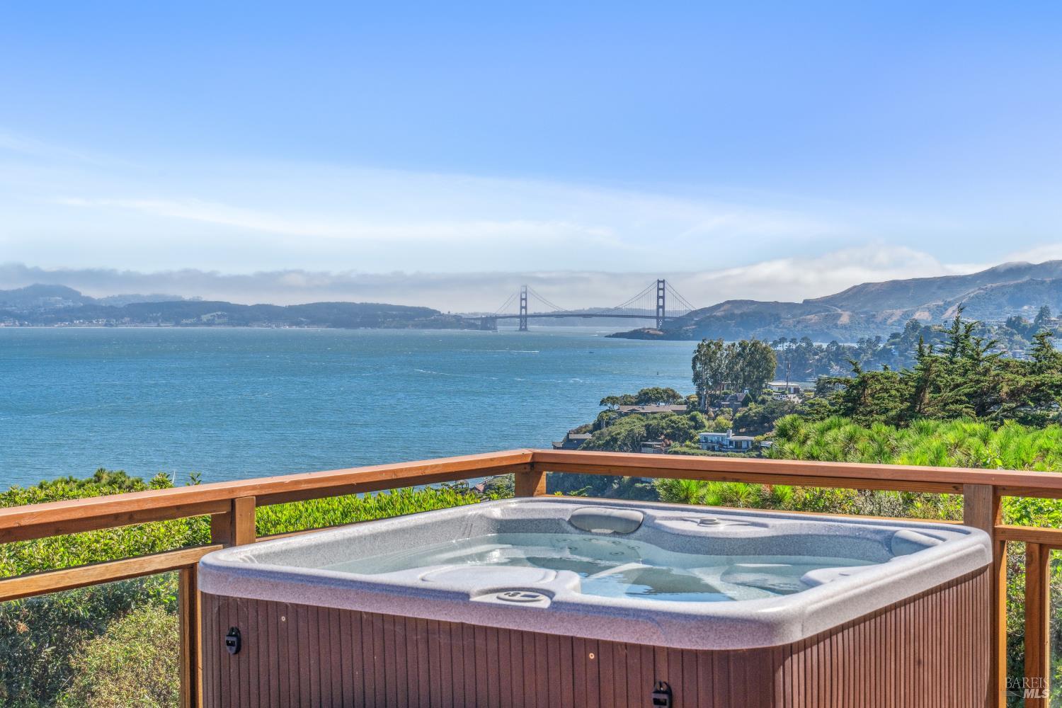
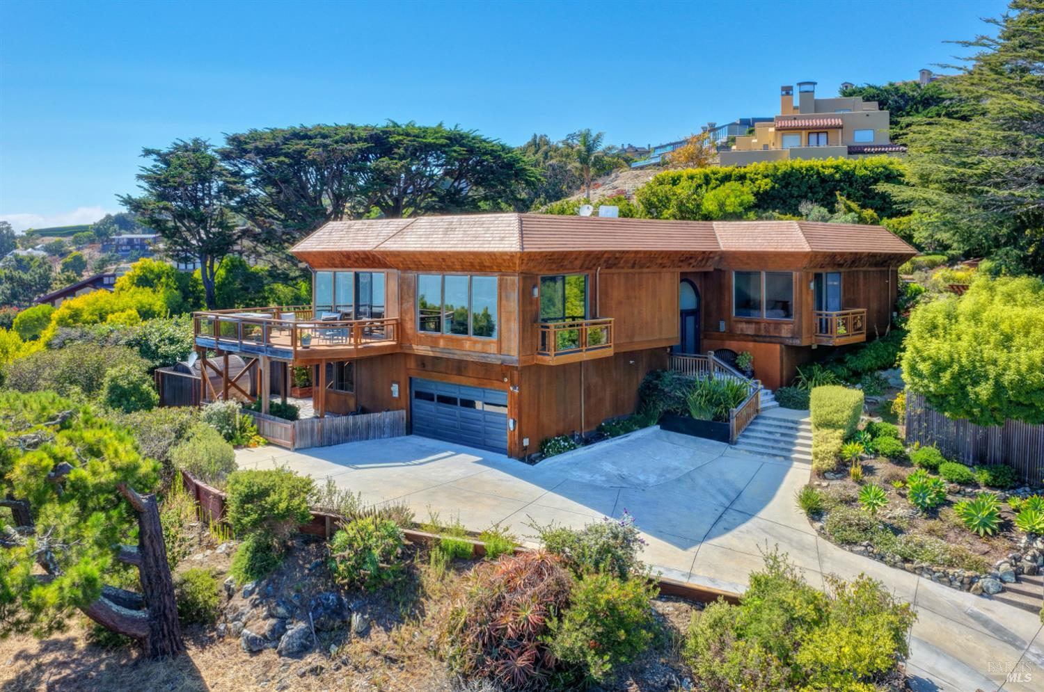
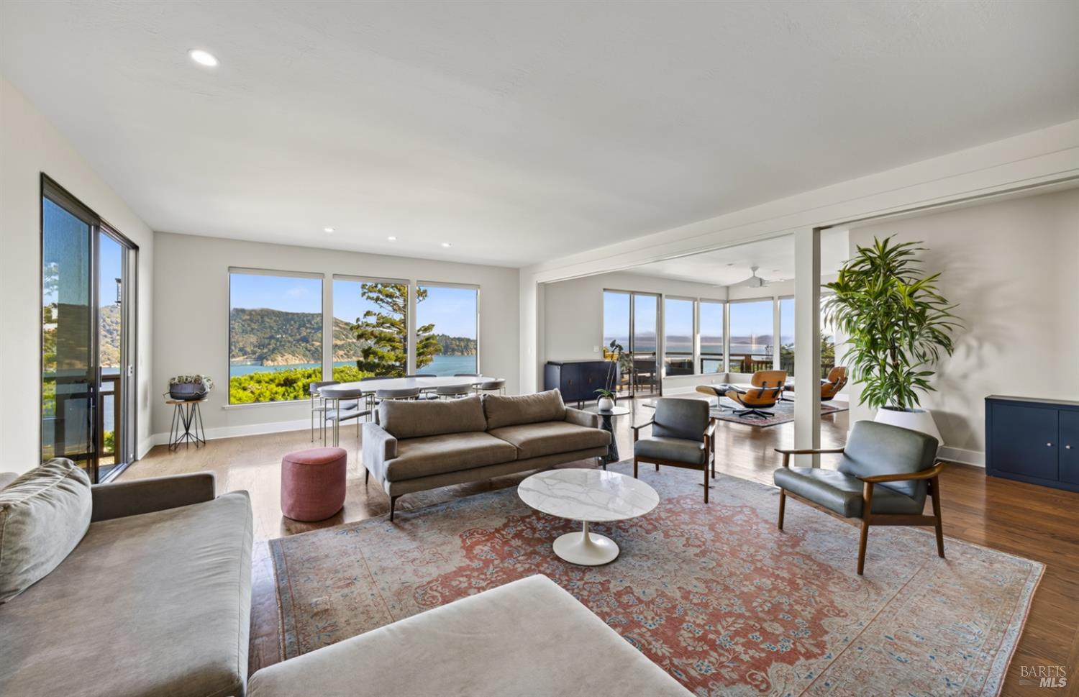
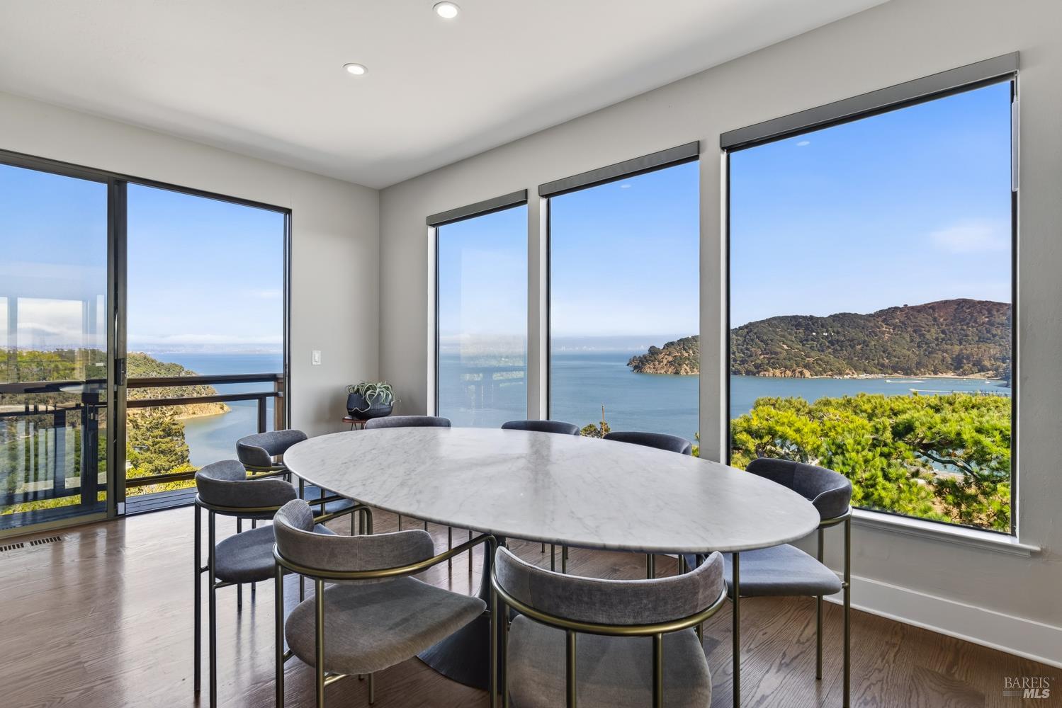
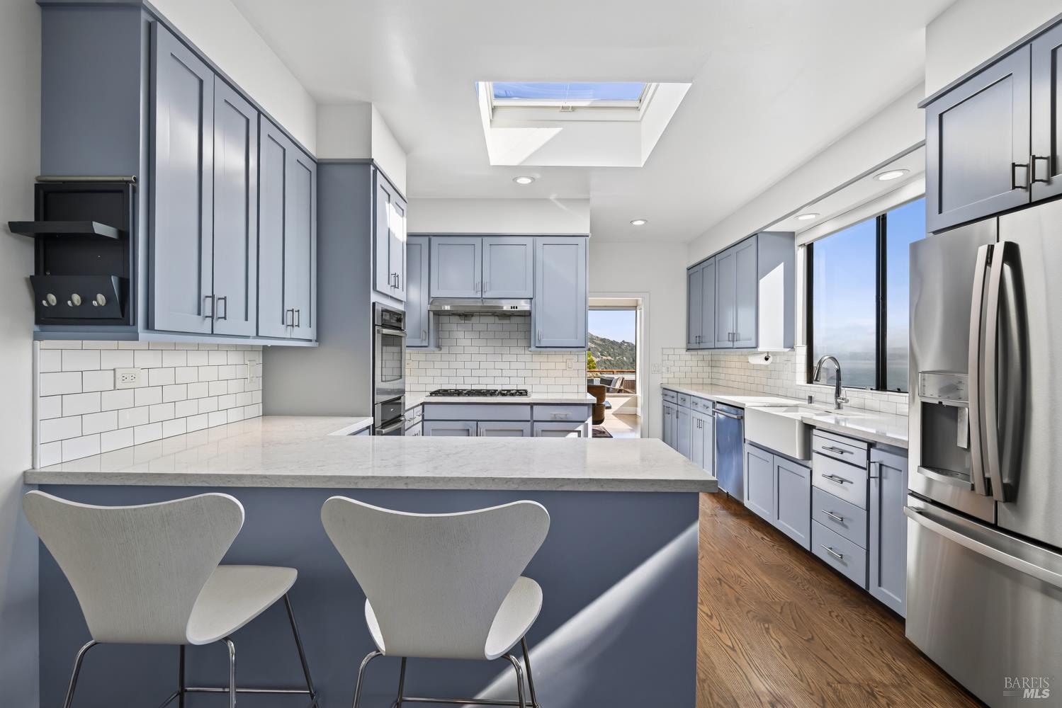
Set in Old Town Tiburon, this inviting view residence captures sweeping views spanning the East Bay, Angel Island, Raccoon Strait, San Francisco, Sausalito, the Bay, and the Golden Gate Bridge. Designed to take full advantage of its spectacular setting, offering light-filled living spaces, hardwood floors, expansive windows, exceptional outdoor living, and mature gardens. The open-concept great room is the heart of the home, with expansive windows framing the panoramic Bay views from the living and dining areas. The spacious living room features hardwood floors and a fireplace with a gas starter, while sliding glass doors open to the entertainment deck. Framed by oversized windows, the adjoining dining area enjoys an equally impressive outlook across the Bay. The expansive entertainment deck is positioned to capture the home's panoramic Bay views, offering multiple areas for outdoor living and entertaining. With access from the great room, kitchen, and bedroom three, the deck features a spa and sweeping views spanning the East Bay, Angel Island, Raccoon Strait, San Francisco, Sausalito, and the Golden Gate Bridge. The updated kitchen features soft blue cabinetry, quartz countertops, a peninsula with counter seating, a farmhouse sink, subway tile backsplash, and stainless steel appliances. A skylight fills the space with natural light, while an adjoining breakfast area offers built-in cabinetry and a desk. Sliding glass doors provide access to the large entertainment deck. The main-level primary suite features hardwood floors, a built-in window bench, a private balcony, access to the rear yard and gardens, a spa-like bathroom, and oversized windows framing beautiful views of the Bay and Angel Island. Two additional bedrooms and two full bathrooms are located on the main level. The lower level features a spacious family room that can also serve as a fourth bedroom, with hardwood floors, an office area, a walk-in closet, and sliding glass doors opening to the lower patio. A full bath and dedicated laundry room with a stacked washer and dryer, utility sink, and cabinetry complete this level. The outdoor spaces include a terraced rear yard surrounded by mature landscaping and colorful gardens. A lower patio provides an additional outdoor area with access from the lower-level family room, while pathways connect the different areas of the property. An attached two-car garage and spacious motor court provide ample parking.
$31,768/mo
Est. mortgage payment based on a $4,775,000 home price.
All estimates are provided by Luxury Presence for informational purposes only. Actual amounts may vary.
Additional information
- MLS® ID
- 326073213
Interior Features
- Bedrooms
- 4
- Bathrooms
- 4
- Fireplace
- Yes
- Cooling
- Yes
- Heating
- Yes
- Basement
- No
Exterior Features
- Lot Size
- 0.28 Acres
Other Property Details
- Garage
- Yes
- View
- Yes
- 55+/Senior Community
- No
Listed by Shana Rohde-Lynch (DRE #01079806) with Compass
Listing Contact:
All information deemed reliable but not guaranteed and should be independently verified. All properties are subject to prior sale, change or withdrawal. Neither listing broker(s) nor Jeffrey Marples | CA DRE# 01522223 shall be responsible for any typographical errors, misinformation, misprints and shall be held totally harmless.
©2026 Bay Area Real Estate Information Services, Inc. all rights reserved.

