2 Beds
2 Baths
1,328 sqft
$785,000
95 Windstone Drive, San Rafael CA, 94903
Price per sqft$591.11
Built in1974
Property size1,328 sqft
Property typeTownhomes
Overview
Sold
Closed
Listed Aug 18, 2026
Updated 2 weeks ago
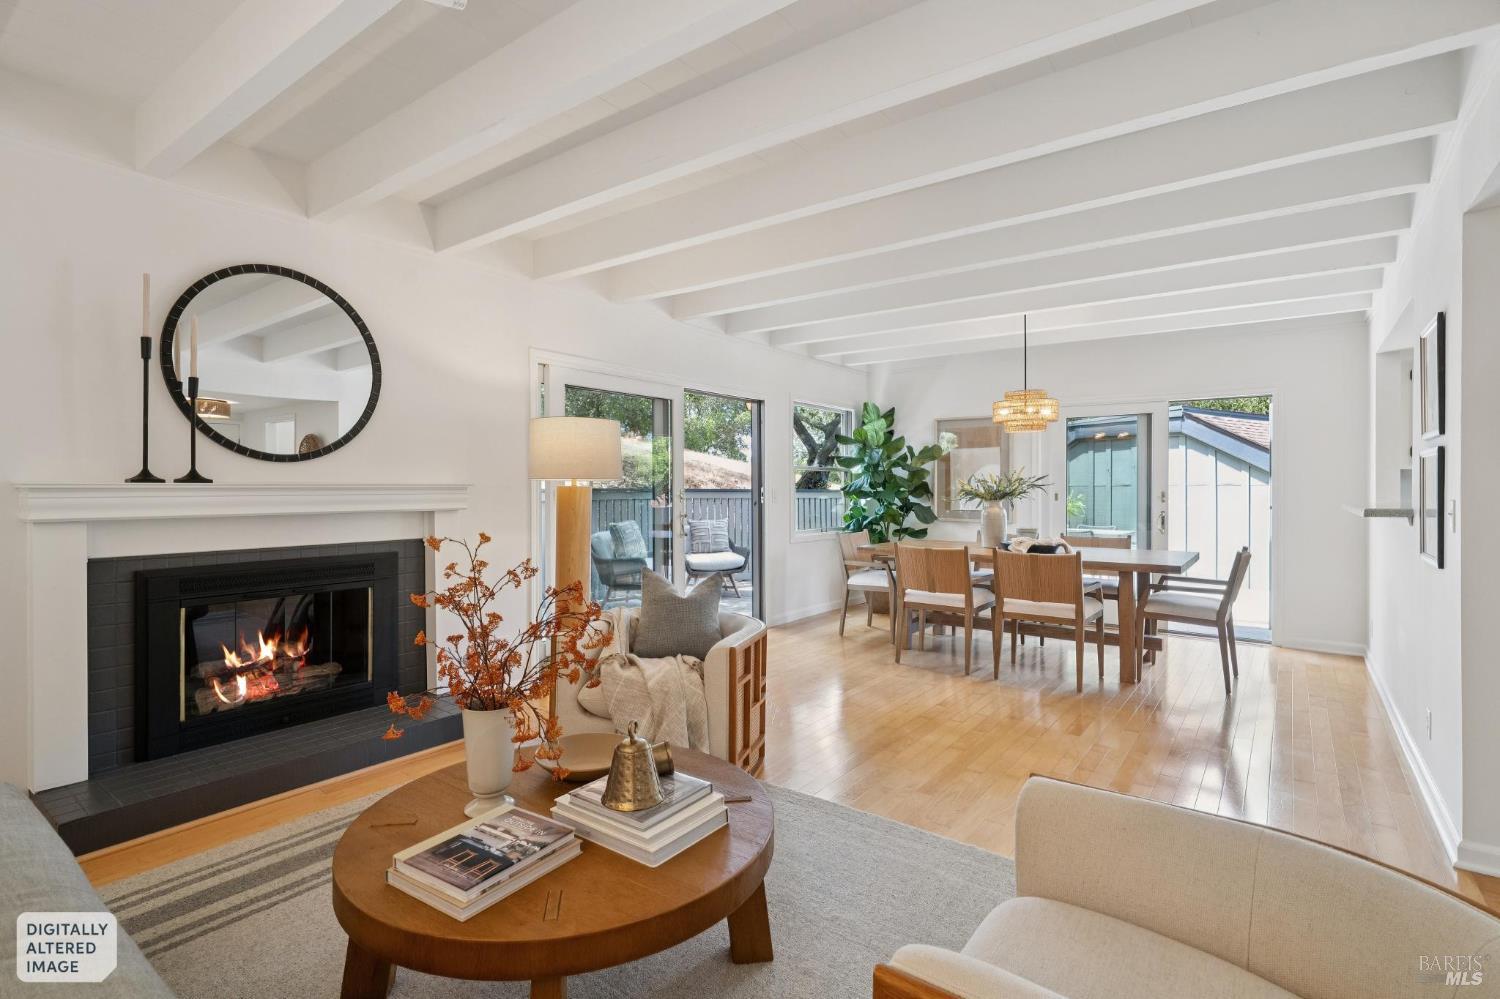
Nestled in a private Marinwood cul-de-sac, this home's warm Scandinavian-inspired interiors, abundant natural light, & generous outdoor spaces offer an effortless Marin lifestyle rooted in comfort & a connection to nature. Enter the airy main level, where maple hardwood floors, exposed-beam ceilings, & an inviting wood-burning fireplace add both character & coziness to the space. The adjacent dining area is accented by a sculptural rattan chandelier, while a large window & glass doors fill the space with sunlight & frame lovely hillside vistas. Taking full advantage of the home's end-unit position, an expansive Trex deck wraps around the living spaces with room for both outdoor seating & dining, along with the potential for a hot tub. This special setting becomes a natural extension of the interior & an idyllic backdrop for entertaining, dining alfresco, or simply unwinding. The kitchen is the heart of the home, an inviting space to cook & gather, with an open breakfast bar overlooking the living space. With ample cabinetry, granite countertops, generous pantry storage, & a new stainless-steel refrigerator, it is well equipped for creating delicious meals for family & friends. A separate deck provides the perfect spot for grilling outdoors on warm San Rafael evenings. A powder room completes the main level. Upstairs, skylights wash the rooms in beautiful light, complementing the newly installed carpeting & freshly painted interior. The generous primary bedroom features a large walk-in closet, distinctive sloped ceilings, & a private deck overlooking the open space beyond, offering a peaceful retreat at the end of the day. The large second bedroom shares a recently refreshed, sun-filled bathroom, while a convenient laundry closet adds everyday ease. A detached two-car garage provides off-street parking & additional storage. Exceptional community amenities include a pool, tennis courts, playgrounds, & expansive green space. The home is located in the award-winning Miller Creek School District, with Mary E. Silveira Elementary & Miller Creek Middle School nearby. Enjoy shopping at the beloved Marinwood Market, engaging with neighbors at the Marinwood Community Center, & spending weekends exploring the extensive network of hiking & biking trails just moments away. With exceptional privacy, generous outdoor living, & the feel of a single-family residence, this home offers a rare combination of independence, ease, & community in the heart of Marinwood.
Additional information
- MLS® ID
- 326070301
Interior Features
- Bedrooms
- 2
- Bathrooms
- 2
- Fireplace
- Yes
- Heating
- Yes
- Basement
- No
Exterior Features
- Lot Size
- 0.18 Acres
Other Property Details
- Association Fee Frequency
- Monthly
- Garage
- Yes
- View
- Yes
- Pool
- Yes
- 55+/Senior Community
- No
Bought with Kathi J Elliott with Compass and Listed by Lei Ann A Werner with Golden Gate Sotheby's International Realty
Listing Contact:
All information deemed reliable but not guaranteed and should be independently verified. All properties are subject to prior sale, change or withdrawal. Neither listing broker(s) nor Jeffrey Marples | CA DRE# 01522223 shall be responsible for any typographical errors, misinformation, misprints and shall be held totally harmless.
©2026 Bay Area Real Estate Information Services, Inc. all rights reserved.

