6 Beds
5 Baths
3,861 sqft
$5,775,000
4 Warrens Way, Tiburon CA, 94920
Price per sqft$1,495.73
Built in1960
Property size3,861 sqft
Property typeResidential
Overview
Sold
Closed
Listed Mar 17, 2026
Updated Aug 10
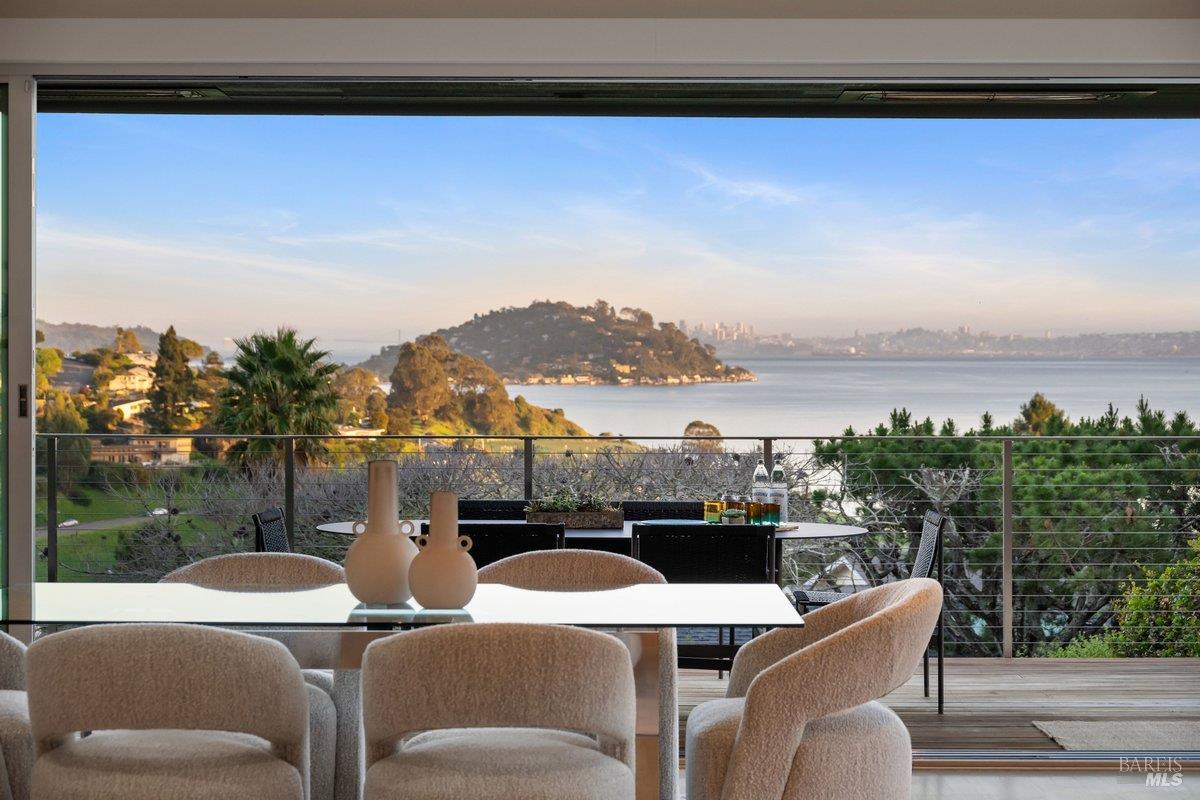
Perched on a private, oversized, south-facing lot, this beautifully updated contemporary Tiburon home captures sweeping views of the San Francisco Bay and City Skyline. Thoughtfully renovated and meticulously maintained, this home blends open-concept living, indoor-outdoor entertaining and flexible spaces ideal for families, remote work and multi-generational living. The main level functions comfortably as single-level living and features a light-filled open concept Great Room, Dining and Kitchen that flows seamlessly into a beautifully manicured garden. Graced with tall Fleetwood Sliding doors, an entire wall opens directly onto gorgeous Ipe decks with recessed heaters for enjoyment any time of the day. The Chef's kitchen features a large island graced with Brazilian Granite countertops and stainless steel appliances. A large walk-in pantry and mud room with custom built-ins and separate entry ensure that the needs of today's practical lifestyle are also met. The elegant primary suite also offers breathtaking views and is located down a light-filled hallway. No detail was spared in the striking renovated spa-like bath, dual custom closets, and built-in vanity. A private deck and hot tub completes this sophisticated retreat. There is an additional bedroom on this floor that has been outfitted as a home office with custom built-in desks and cabinetry. Downstairs are three additional bedrooms with wonderful light, views, high-ceilings along with two full baths, and a laundry room. Directly across a flat, grassy yard is a a detached 1-bedroom / 1-bath guest house with its own entrance that makes for the ultimate flex space as guest quarters, AuPair unit, secondary home office or workout room. Environmentally friendly features include owned solar, a battery back-up and EV charger in the 2-car detached garage. This home provides a rare combination of convenience and comfort for long-term livability through multiple stages of life. The coveted Reedlands neighborhood offers easy access to Blackies' Pasture, the Cove Shopping Center and Highway 101.
Additional information
- MLS® ID
- 326016866
Interior Features
- Bedrooms
- 6
- Bathrooms
- 5
- Fireplace
- Yes
- Cooling
- Yes
- Heating
- Yes
- Basement
- No
Exterior Features
- Lot Size
- 0.39 Acres
Other Property Details
- Association Fee Frequency
- Yearly
- Garage
- Yes
- View
- Yes
- 55+/Senior Community
- No
Bought with Susan Hewitt with Golden Gate Sotheby's International Realty and Listed by Missy Zech Stacy Achuck with Compass
Listing Contact:
All information deemed reliable but not guaranteed and should be independently verified. All properties are subject to prior sale, change or withdrawal. Neither listing broker(s) nor Jeffrey Marples | CA DRE# 01522223 shall be responsible for any typographical errors, misinformation, misprints and shall be held totally harmless.
©2026 Bay Area Real Estate Information Services, Inc. all rights reserved.

