4 Beds
3 Baths
2,768 sqft
$2,450,000
10 Mcnear Drive, San Rafael CA, 94901
Price per sqft$885.12
Built in1965
Property size2,768 sqft
Property typeResidential
Overview
Sold
Closed
Listed May 13, 2026
Updated Aug 10
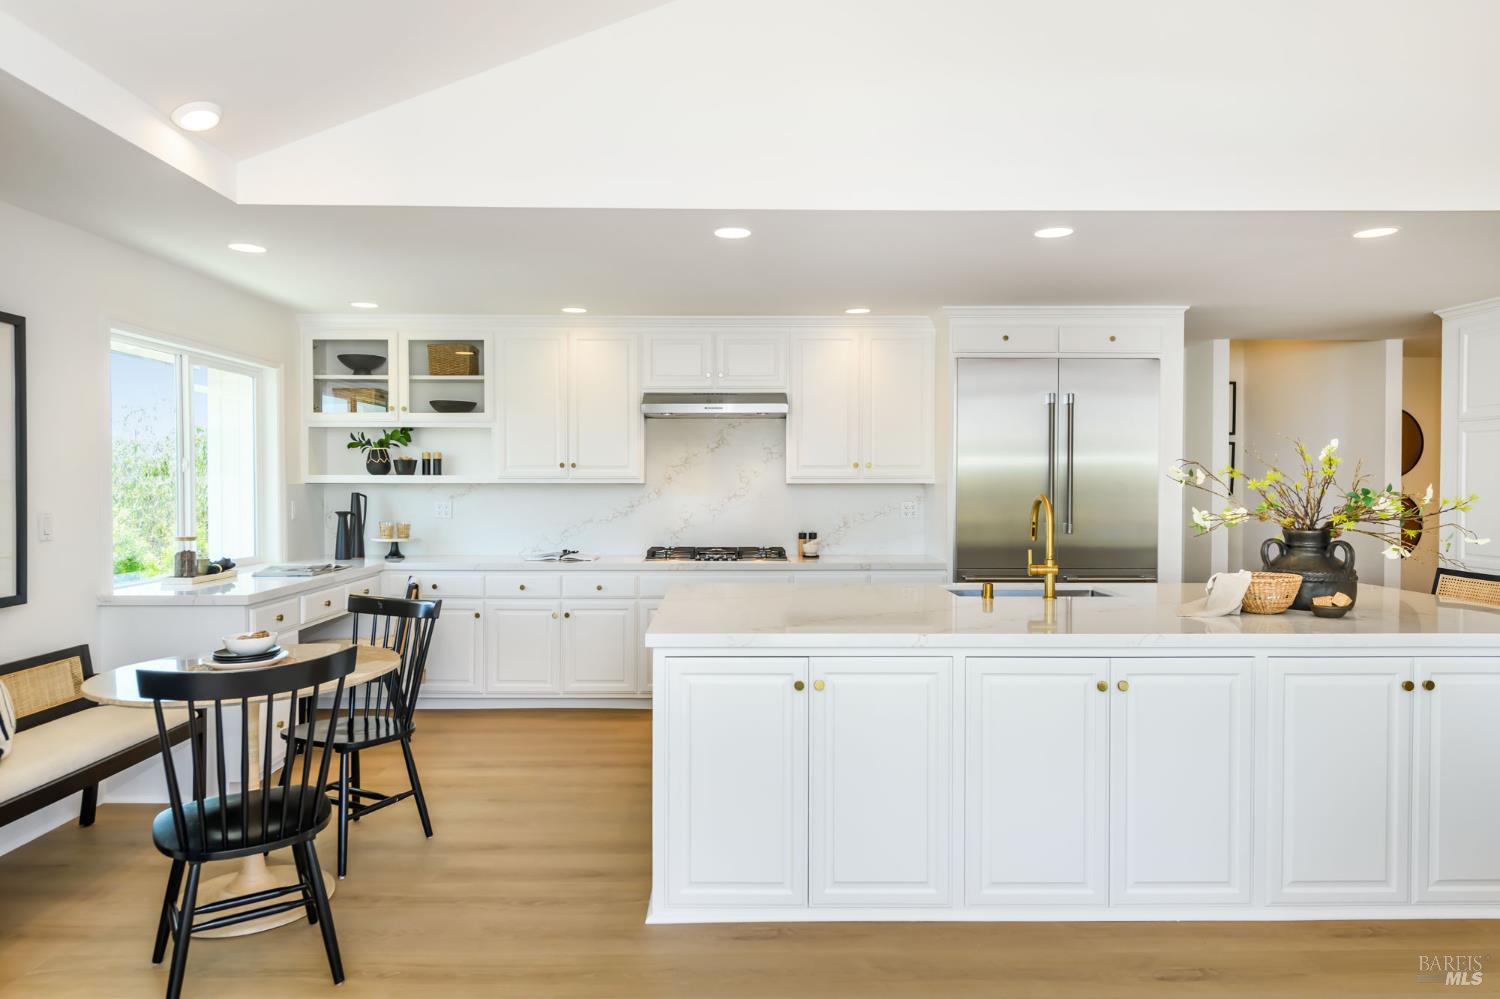
Perfectly positioned within prestigious Peacock Gap, this spacious & light-filled Contemporary home impresses with its gracious scale, beautiful quality of light, & thoughtfully designed interiors that blur the line between indoors & out, offering a rare sense of calm & comfort, while capturing the ease of California living. A sought-after Larkin residence, the home showcases hallmarks of the distinctive design, including vaulted ceilings, broad hallways, & walls of glass that enhance its openness & connection to the surrounding landscape. A grand foyer creates a striking first impression before opening to the formal living rm., where soaring ceilings create volume, new laminate flooring adds warmth & continuity, & an expansive fireplace serves as the room's focal point. Large windows frame views of the private backyard & lush gardens, while sliding doors open directly to a spacious Trex deck for seamless indoor-outdoor living. The formal dining rm. highlighted by a tray ceiling & statement brass chandelier, offers an elegant setting for memorable gatherings. Recently refreshed & truly the heart of the home, the chef's kitchen is both beautiful & functional, featuring an oversized island with bar seating & abundant storage, quartz counters, custom cabinetry, SS appliances including a Thermador refrigerator, double ovens, & a Bosch gas cooktop, along w/ a large pantry. At the far end of the kitchen, a built-in desk captures bridge & water views. A sunlit eat-in nook creates the perfect spot for morning coffee before flowing into the inviting family room, where a stately fireplace, walls of glass, & sliding doors to the deck & gardens further enhance the relaxed lifestyle. The primary suite is a peaceful retreat w/ a beautifully appointed en-suite bath featuring a double vanity, oversized shower w/ dual showerheads, & a walk-in closet. A chic powder room completes this level. Just 5 steps up is the secondary bedroom wing with 3 spacious sunlit BD with a shared hall BA and laundry room for ease. Designed to take full advantage of Peacock Gap's temperate climate, the beautifully landscaped backyard offers a series of inviting spaces to gather, dine, and unwind, including a cozy sunken hot tub. Add'l highlights include a 2-car garage w/interior access & mud room. Ideally located to enjoy the best of Peacock Gap, this exceptional residence offers architectural character, everyday ease, & the best of California living. Original images: 10McNearDrive.com.
Additional information
- MLS® ID
- 326041713
Interior Features
- Bedrooms
- 4
- Bathrooms
- 3
- Fireplace
- Yes
- Heating
- Yes
- Basement
- No
Exterior Features
- Lot Size
- 0.19 Acres
Other Property Details
- Association Fee Frequency
- Yearly
- Garage
- Yes
- 55+/Senior Community
- No
Bought with Stephanie Lamarre with Golden Gate Sotheby's International Realty and Listed by Lei Ann A Werner with Golden Gate Sotheby's International Realty
Listing Contact:
All information deemed reliable but not guaranteed and should be independently verified. All properties are subject to prior sale, change or withdrawal. Neither listing broker(s) nor Jeffrey Marples | CA DRE# 01522223 shall be responsible for any typographical errors, misinformation, misprints and shall be held totally harmless.
©2026 Bay Area Real Estate Information Services, Inc. all rights reserved.

