4 Beds
4 Baths
3,199 sqft
$4,800,000
45 Mount Tiburon Road, Tiburon CA, 94920
Price per sqft$1,500.47
Built in1976
Property size3,199 sqft
Property typeResidential
Overview
Sold
Closed
Listed May 22, 2026
Updated 2 days ago
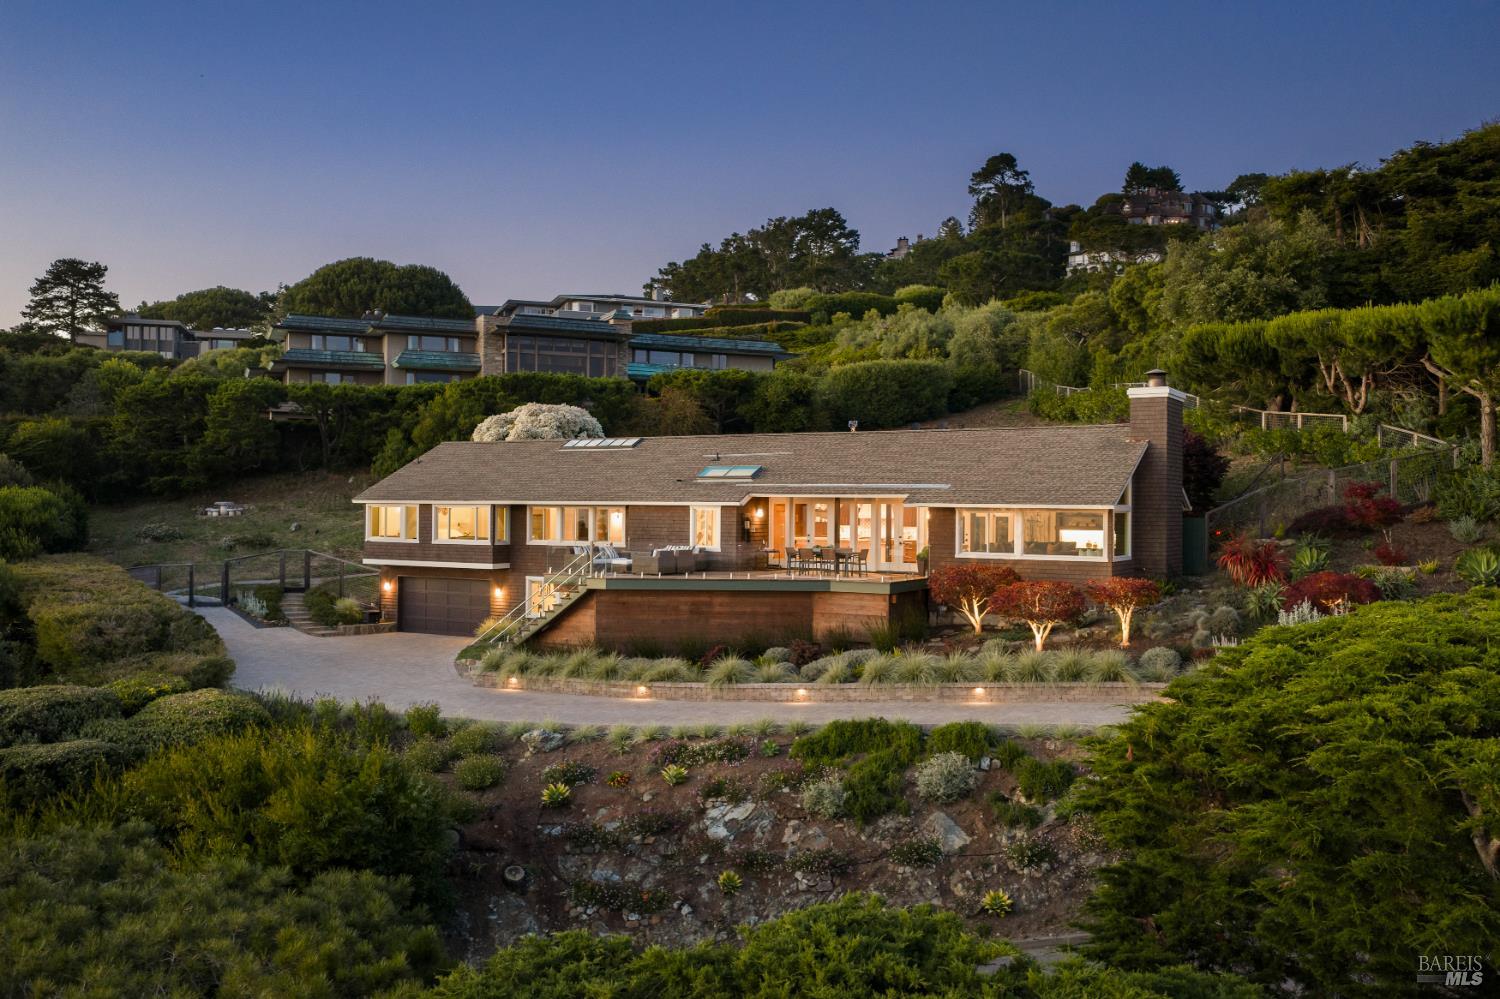
Situated on over half an acre in one of Tiburon's most coveted enclaves, Mount Tiburon, this perfectly sited residence captures the essence of casual modern living, with panoramic views of San Francisco, the Golden Gate Bridge, the bay, Sausalito, and Mount Tamalpais. Significantly renovated by the current owner, this stylish and impressive residence showcases modern amenities and high-quality finishes. The extensive improvements include a full kitchen remodel, a reimagined primary suite with a newly configured layout, raised ceilings, and a spa-like bath; new hardwood flooring across the main living areas, bedrooms, and staircase, new Marvin windows, updated lighting, a new laundry room, and air conditioning. Designed to embrace the natural landscape, the outdoor living spaces unfold across a series of thoughtfully designed settings for both relaxation and entertaining, while the expansive hillside and backyard offer exceptional potential for a future expansion of the residence, a guest house, or an ADU. An expansive deck extends off the main level, ideal for dining and lounging while taking in the sweeping views, while meandering stone pathways lead up the open hillside to a sun-drenched seating area positioned to capture the stunning views. The main living space unfolds as a dramatic great room, where soaring vaulted ceilings and oversized windows capture sweeping, ever-changing views spanning San Francisco, the bay, the Golden Gate Bridge, Sausalito, and Mount Tamalpais; French doors extend the living space to an expansive entertainment deck, creating a natural connection between indoor and outdoor living. The chef's kitchen is designed for effortless entertaining, featuring a large center island with counter seating, statement pendant lighting, quartz countertops, custom Columbia self-close'' cabinetry, integrated shelving, and high-end stainless steel appliances. The primary suite has been beautifully remodeled, featuring vaulted ceilings, captivating bay views, a walk-in closet with a custom wardrobe system, and a chic bathroom. An ensuite bedroom, a comfortable third guest bedroom, a stylish full bath, and a stylish laundry room complete the main level of the residence. The lower level features a spacious fourth bedroom or recreation room, complete with hardwood floors, a private entrance, and a full bathroom with a shower/tub combination. An attached two-car garage and large driveway provide parking for multiple vehicles.
Additional information
- MLS® ID
- 326044284
Interior Features
- Bedrooms
- 4
- Bathrooms
- 4
- Fireplace
- Yes
- Cooling
- Yes
- Heating
- Yes
- Basement
- No
Exterior Features
- Lot Size
- 0.69 Acres
Other Property Details
- Association Fee Frequency
- Yearly
- Garage
- Yes
- View
- Yes
- 55+/Senior Community
- No
Bought with Michelle K Pender with Engel & Voelkers San Francisco and Listed by Shana Rohde-Lynch with Compass
Listing Contact:
All information deemed reliable but not guaranteed and should be independently verified. All properties are subject to prior sale, change or withdrawal. Neither listing broker(s) nor Jeffrey Marples | CA DRE# 01522223 shall be responsible for any typographical errors, misinformation, misprints and shall be held totally harmless.
©2026 Bay Area Real Estate Information Services, Inc. all rights reserved.